Stratos One · Schiphol Trade Park, Imagination Avenue, Hoofddorp

Distribution centre with head office, directly on the A4.

Scroll

Logistics and head office at one address, at the entrance of Schiphol Trade Park.

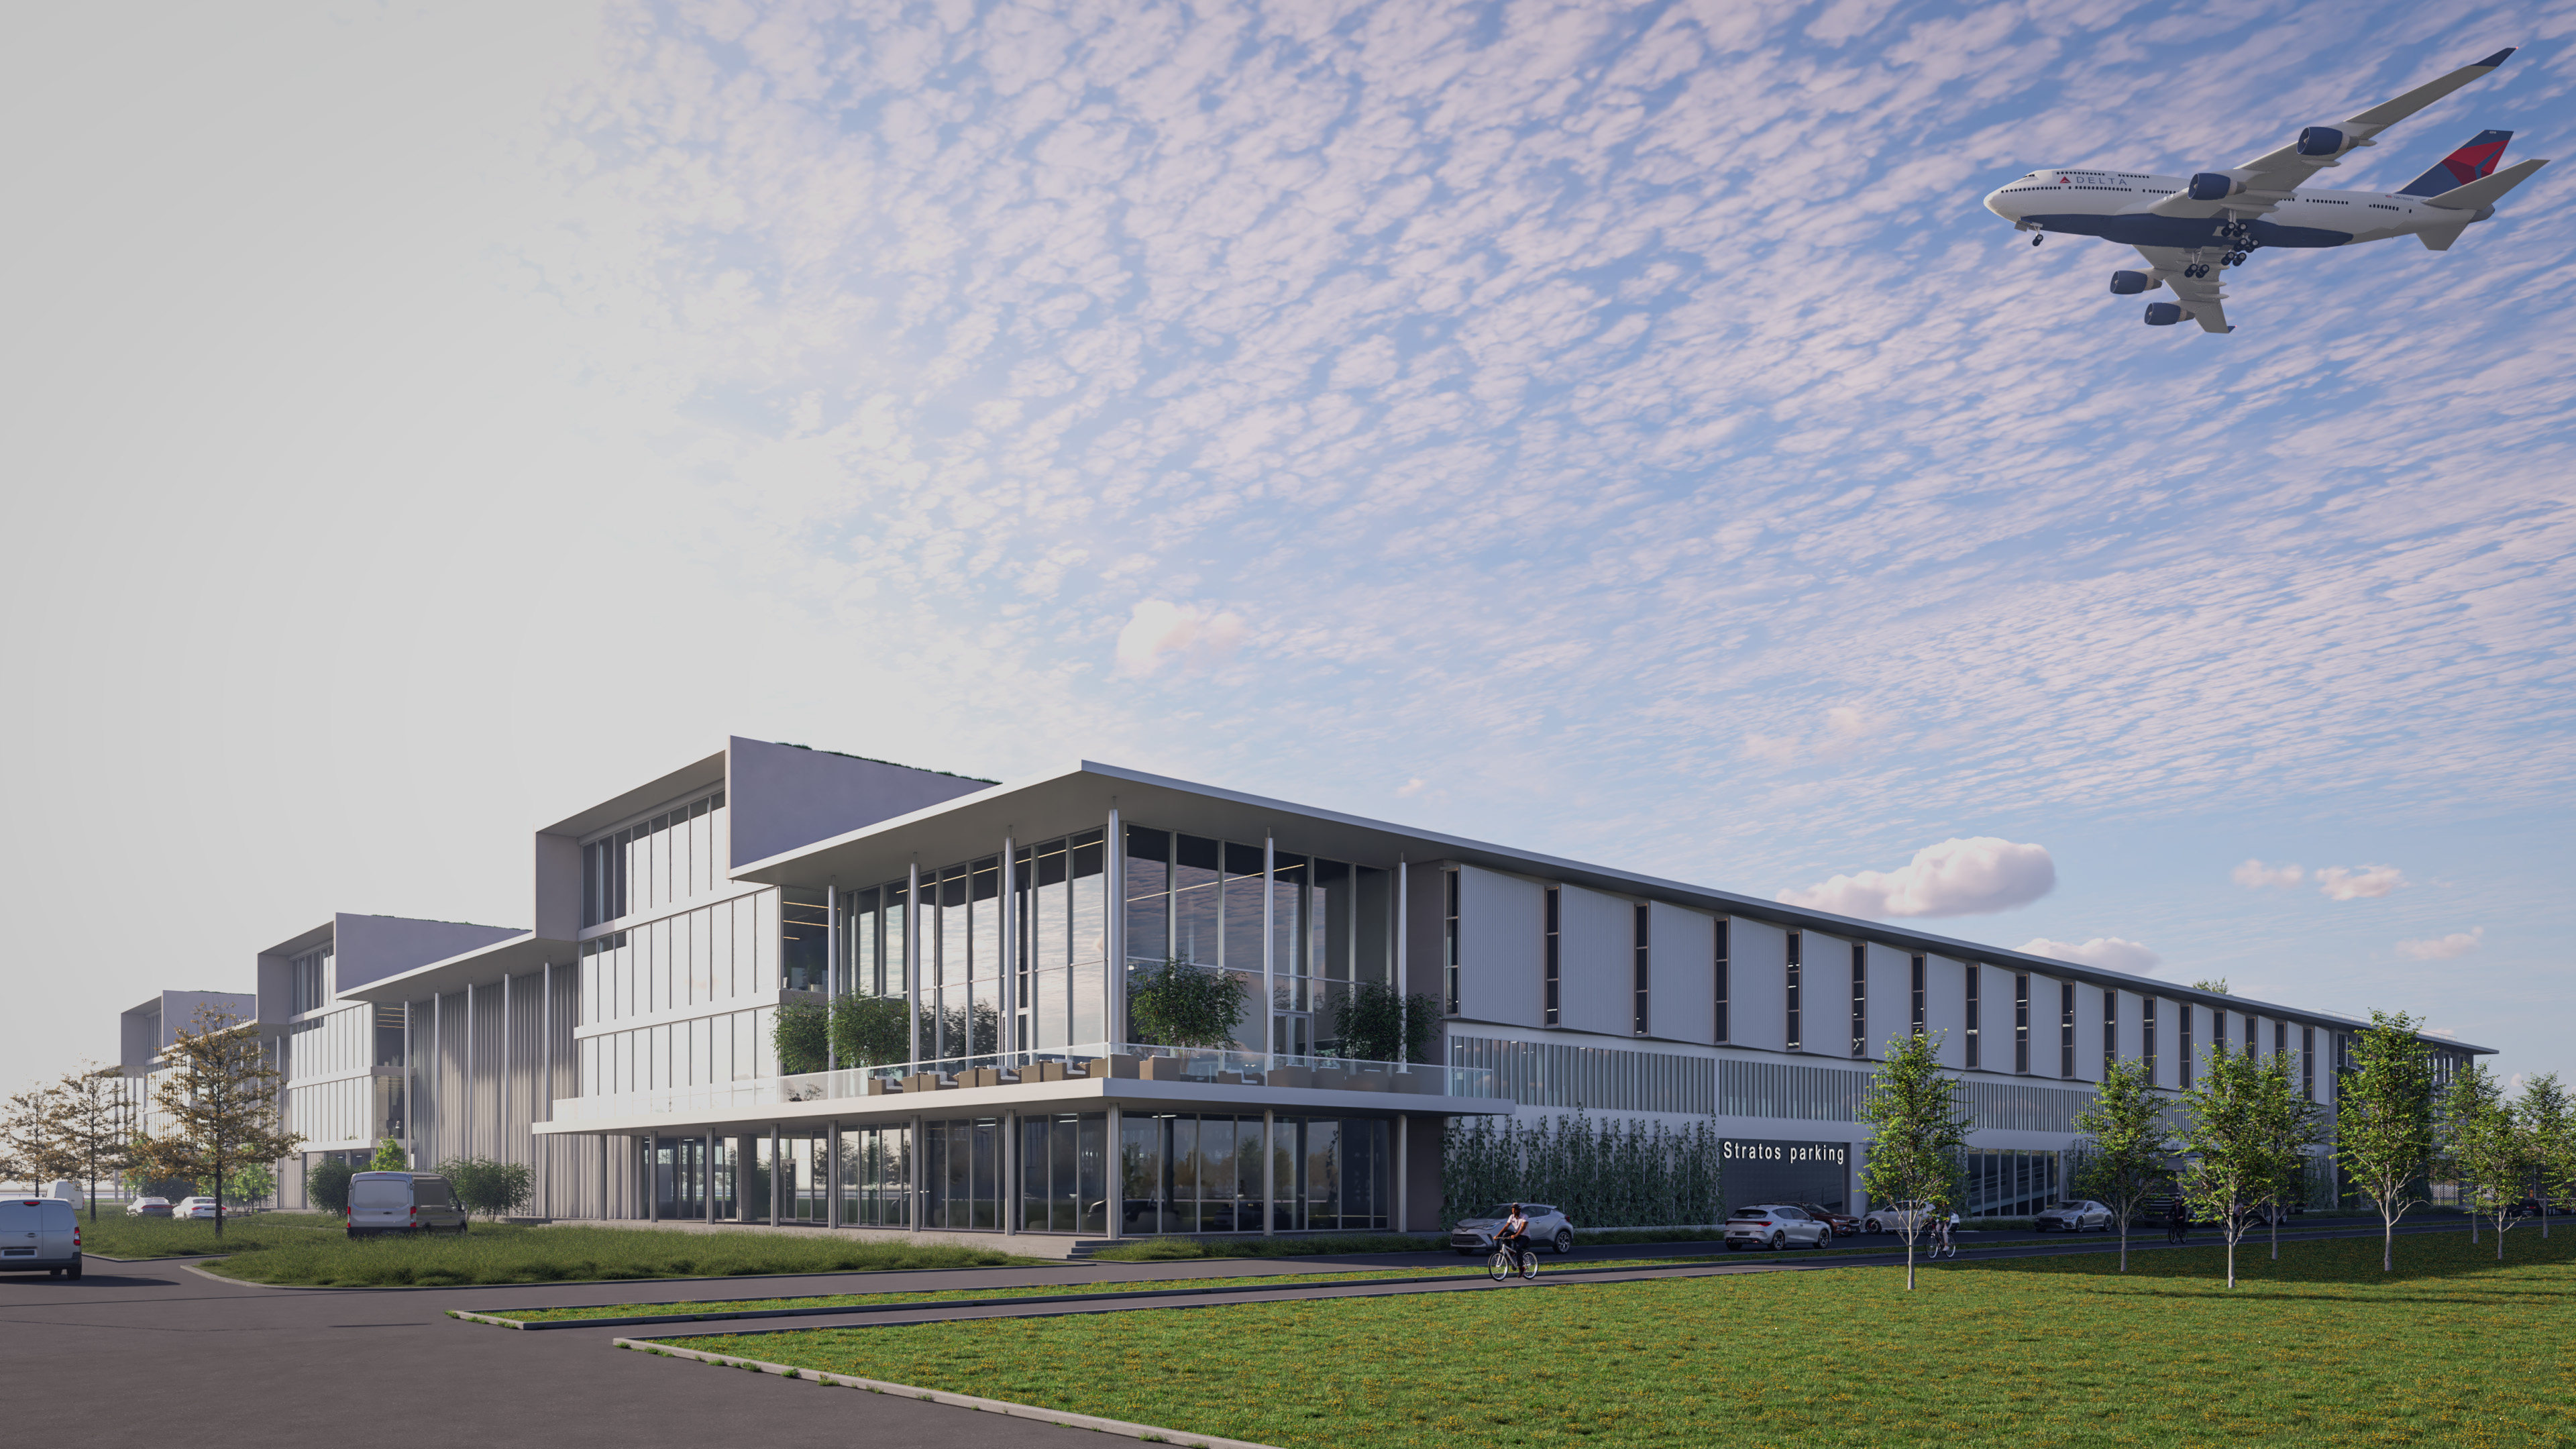
At the entrance of Schiphol Trade Park, directly on the A4, Minerva Development is developing Stratos One together with Dedato ontwerpers en architecten: a distribution centre that sets a new standard, bringing logistics and head office together at the highest level. Efficient logistics, high-quality architecture, representative office space, an exceptionally large energy & mobility hub and outstanding amenities form one whole.

Schiphol Trade Park is regarded as the most sustainable logistics business park in the world. In 2023 it was the first logistics park worldwide to receive the highest rating, BREEAM-NL Area Outstanding.

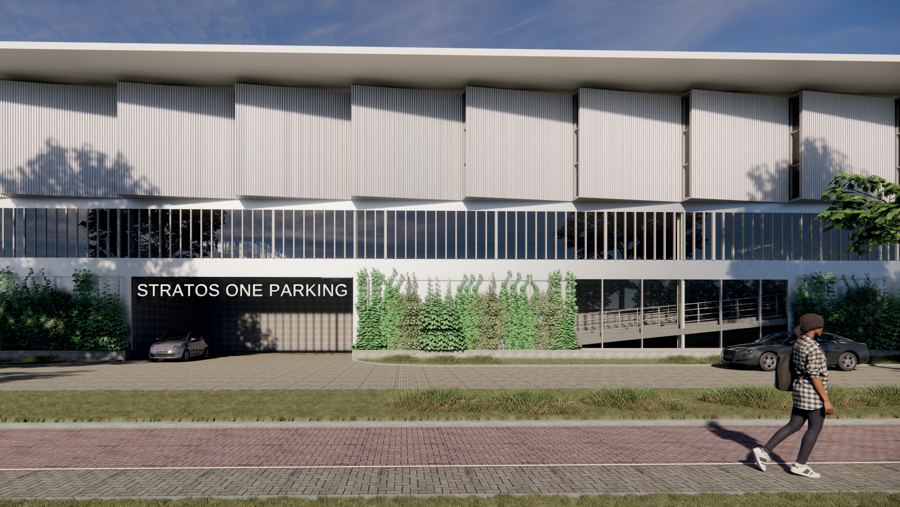
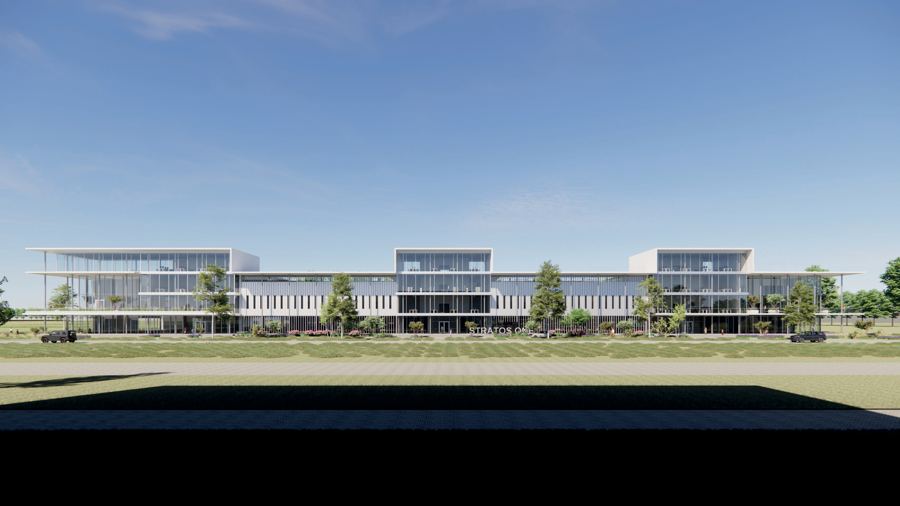
The frontage on Imagination Avenue is over 170 metres long. The office programme grows with the occupier, from 2,600 to 7,000 m². The hall can be split into three units. Available from the second quarter of 2028.

“Internationally operating companies around Schiphol need distribution, an EMEA head office and ample parking prepared for EV charging, all in one place.”

Philip van der Stam, managing partner Minerva Development
  • 17,035 m²logistics hall, 12.2 m clear height
  • 2,600 to 7,000 m²office, flexible programme
  • 18loading docks, covered
  • 881parking spaces on four levels
  • BREEAM-NLat least Excellent
  • Q2 2028available
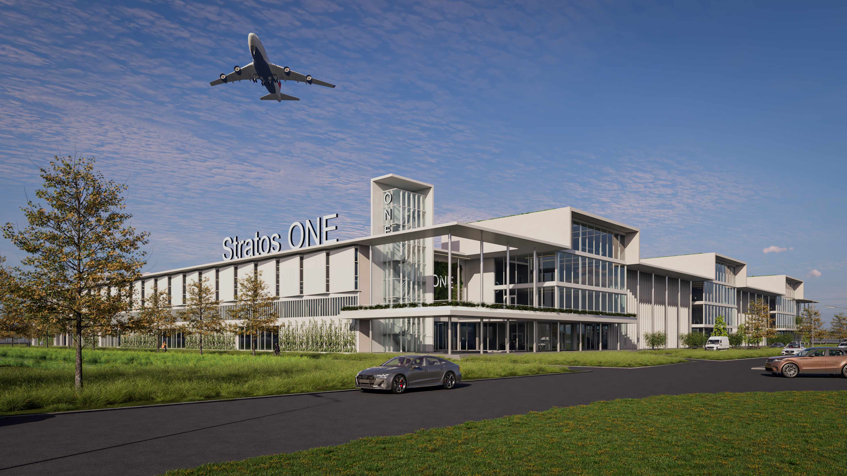
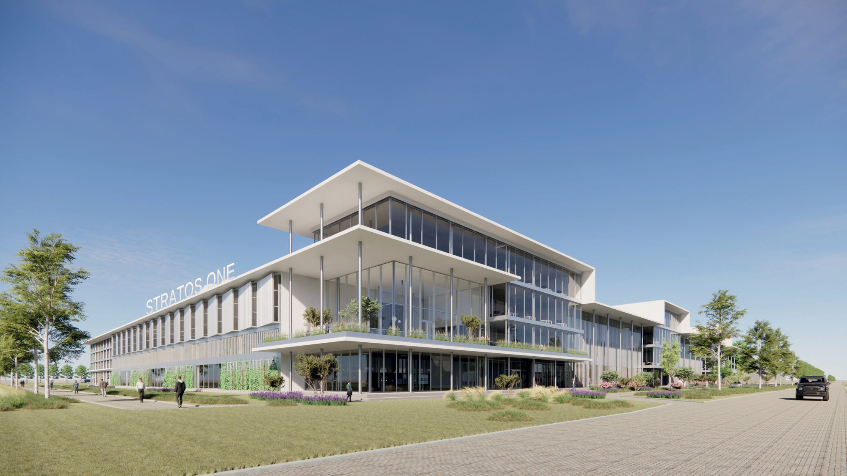
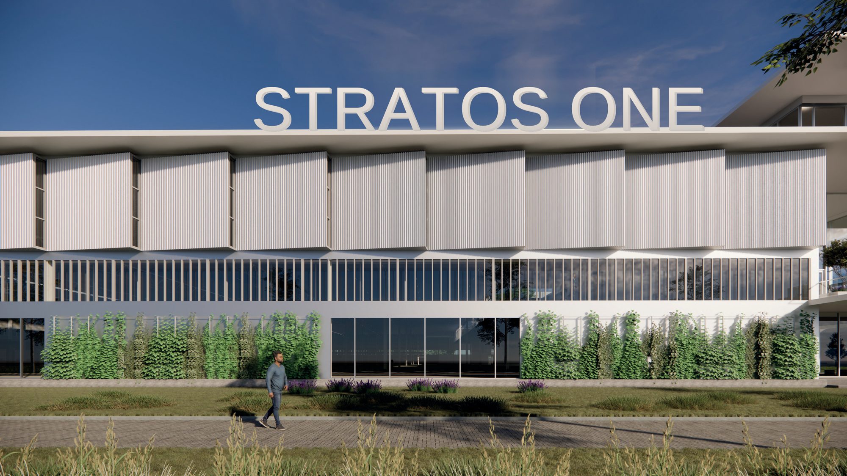
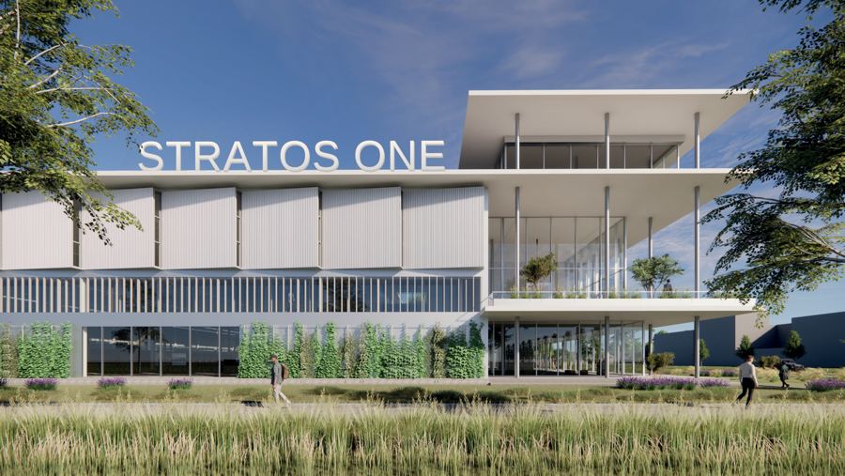
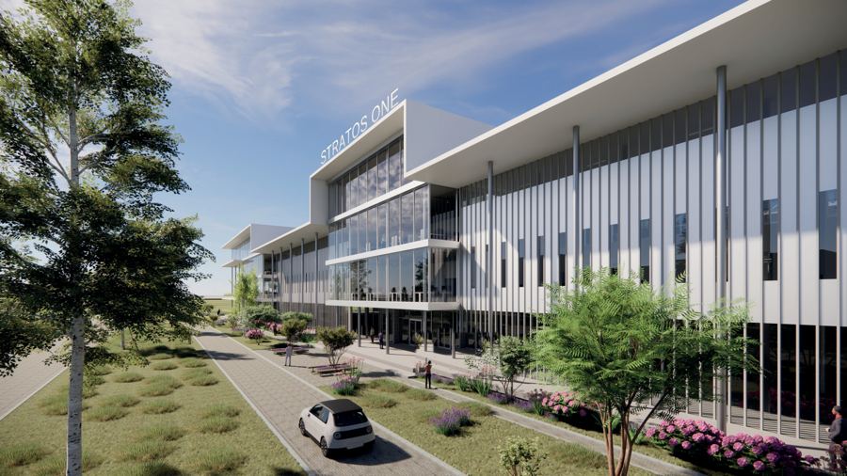
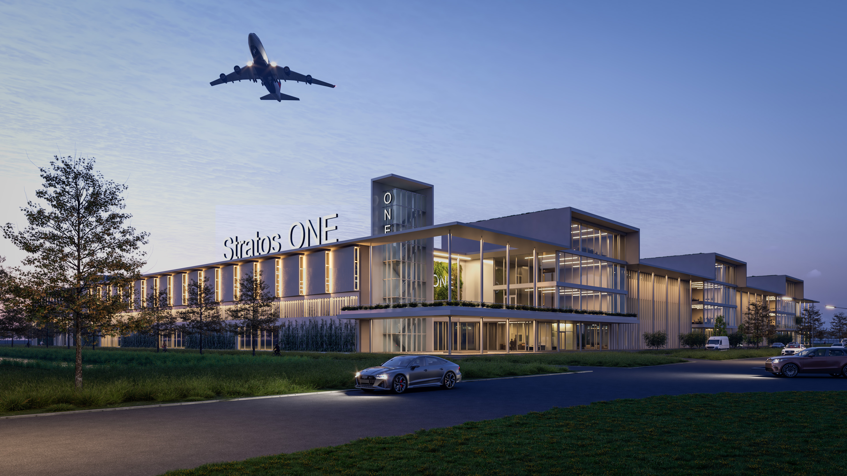
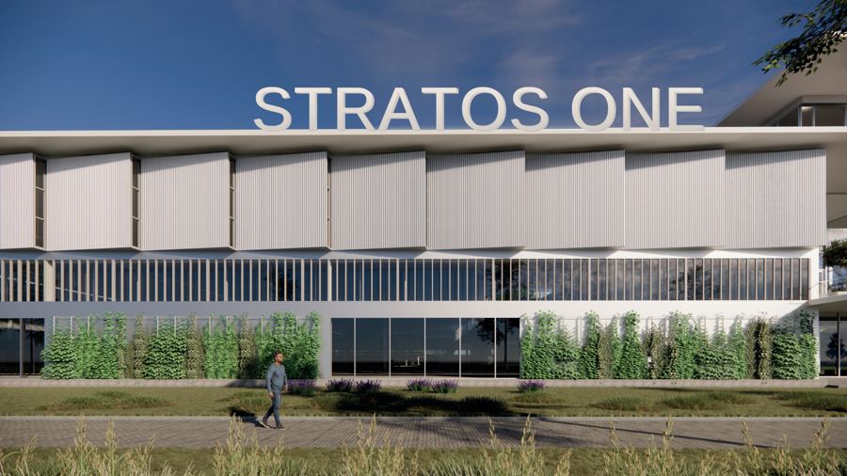
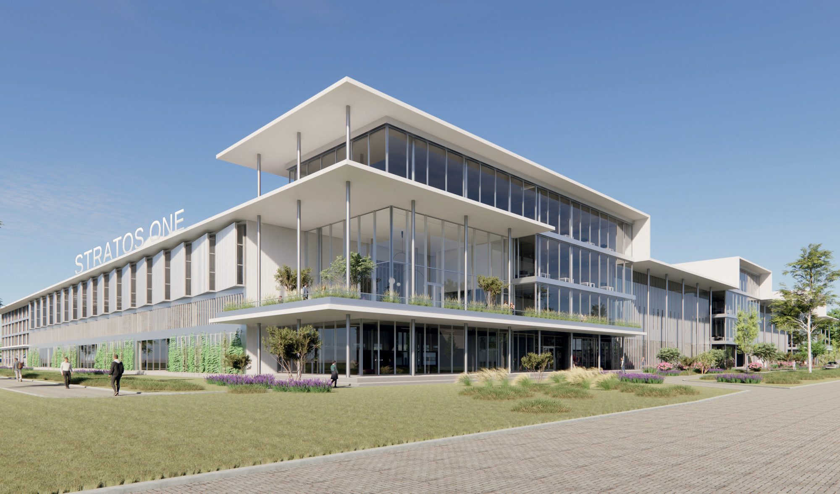
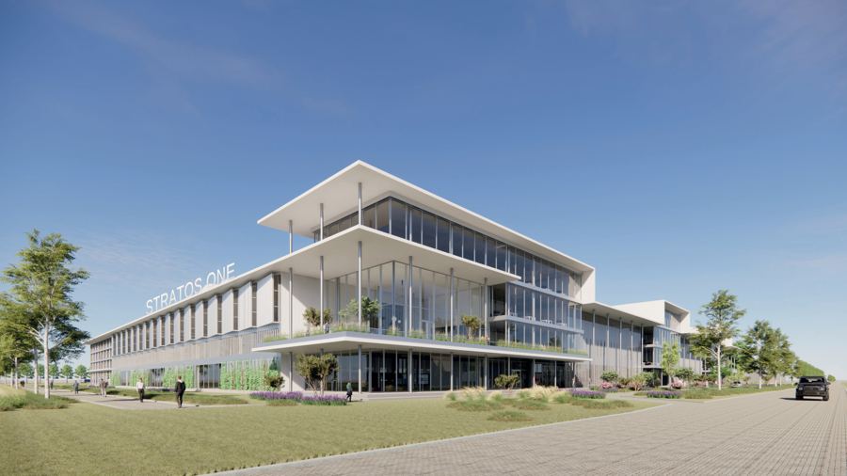
Office head of Stratos One on Imagination Avenue with the name on the facadeOffice head on Imagination Avenue
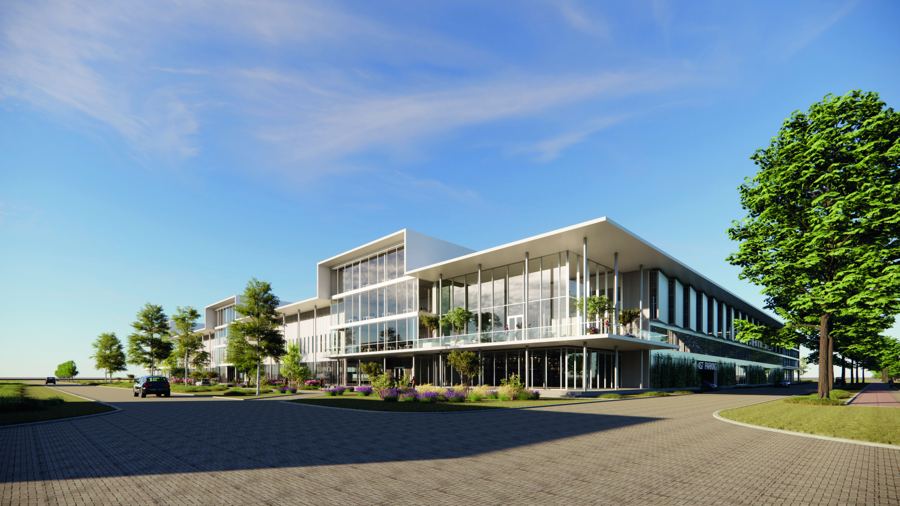
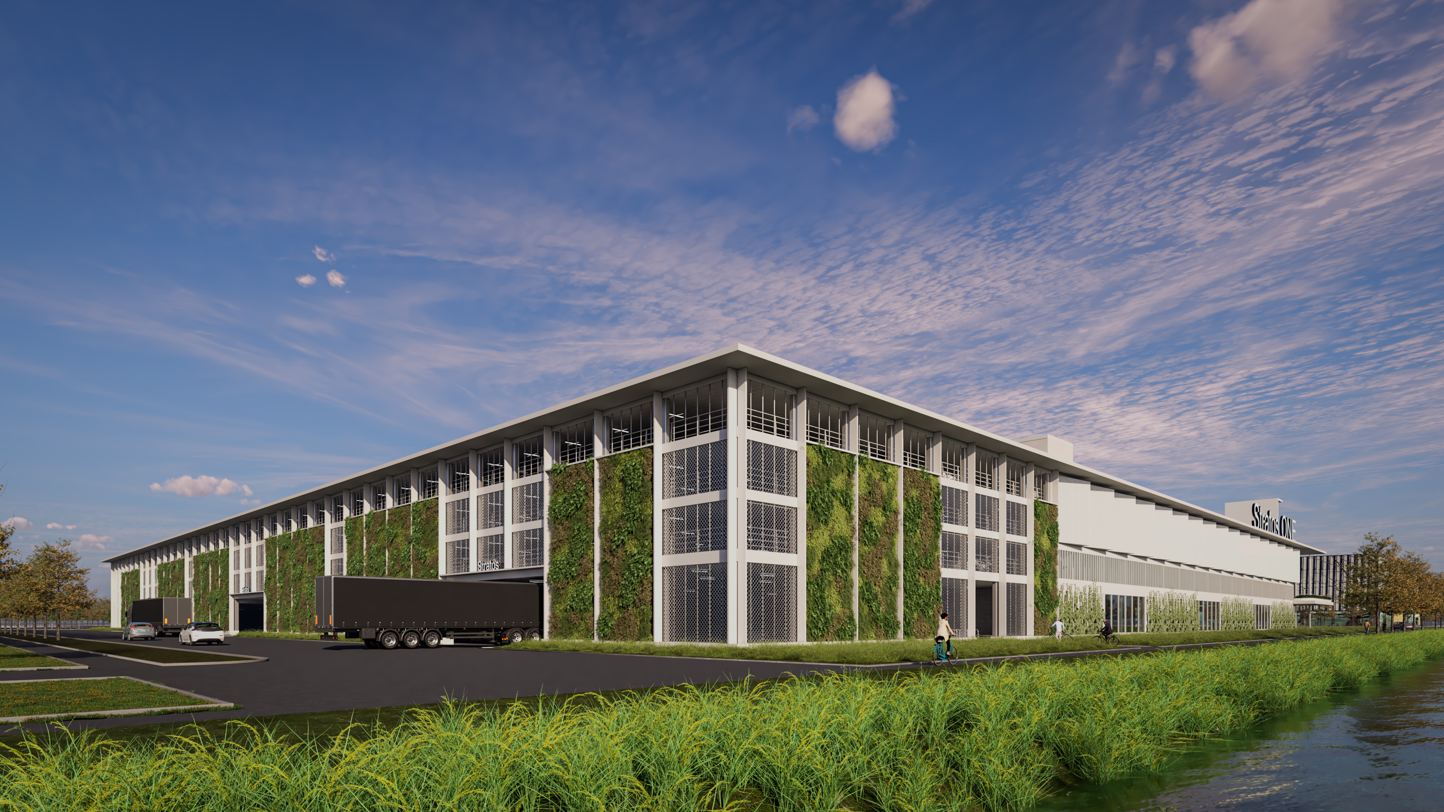
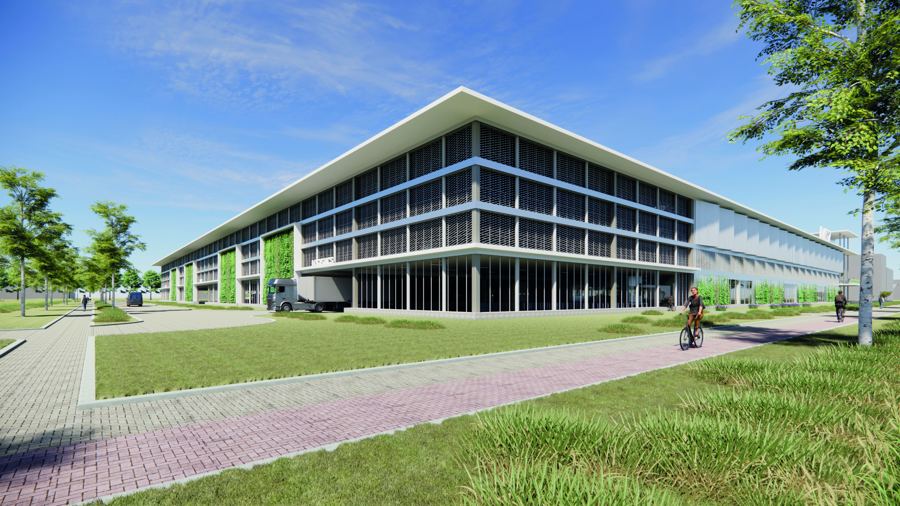
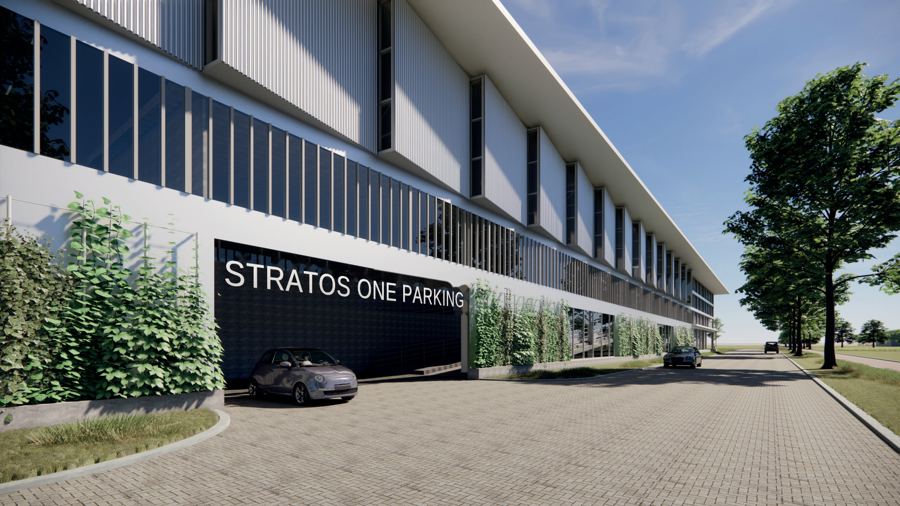
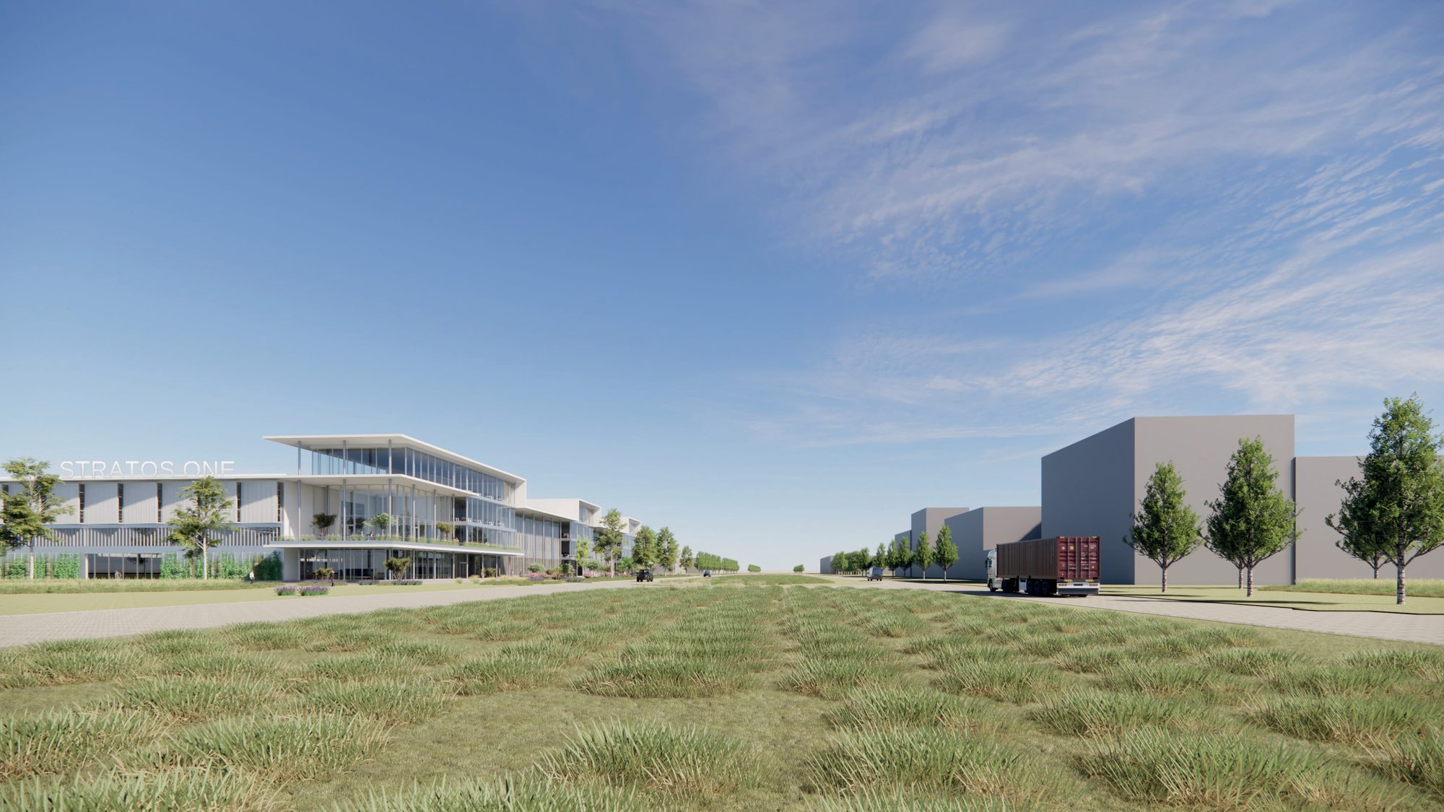
Stratos One seen from Schiphol Trade Park, with the office head and the long hall
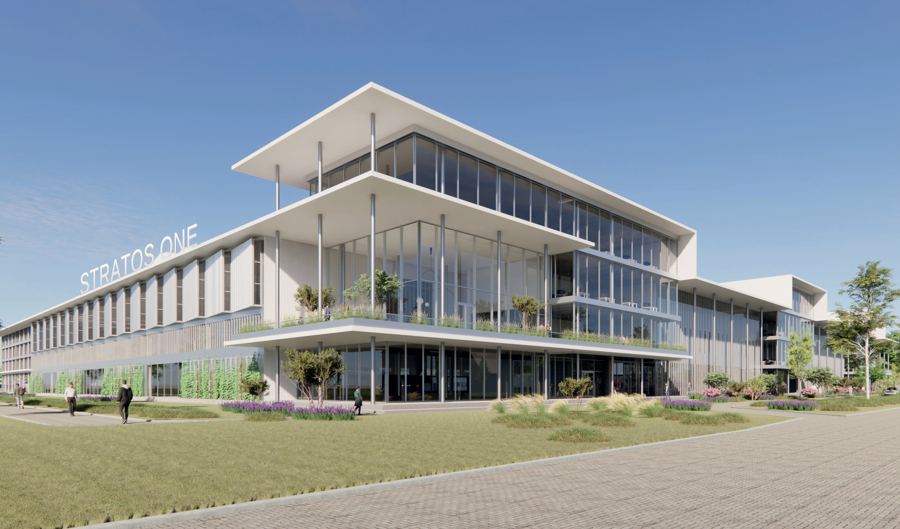
ImpressionA landmark on Schiphol Trade Park.

Who it is for

Built for three kinds of occupier.

Stratos One is designed for companies that want logistics and office near Schiphol in one place. Each of the three profiles has its own reason to be here.

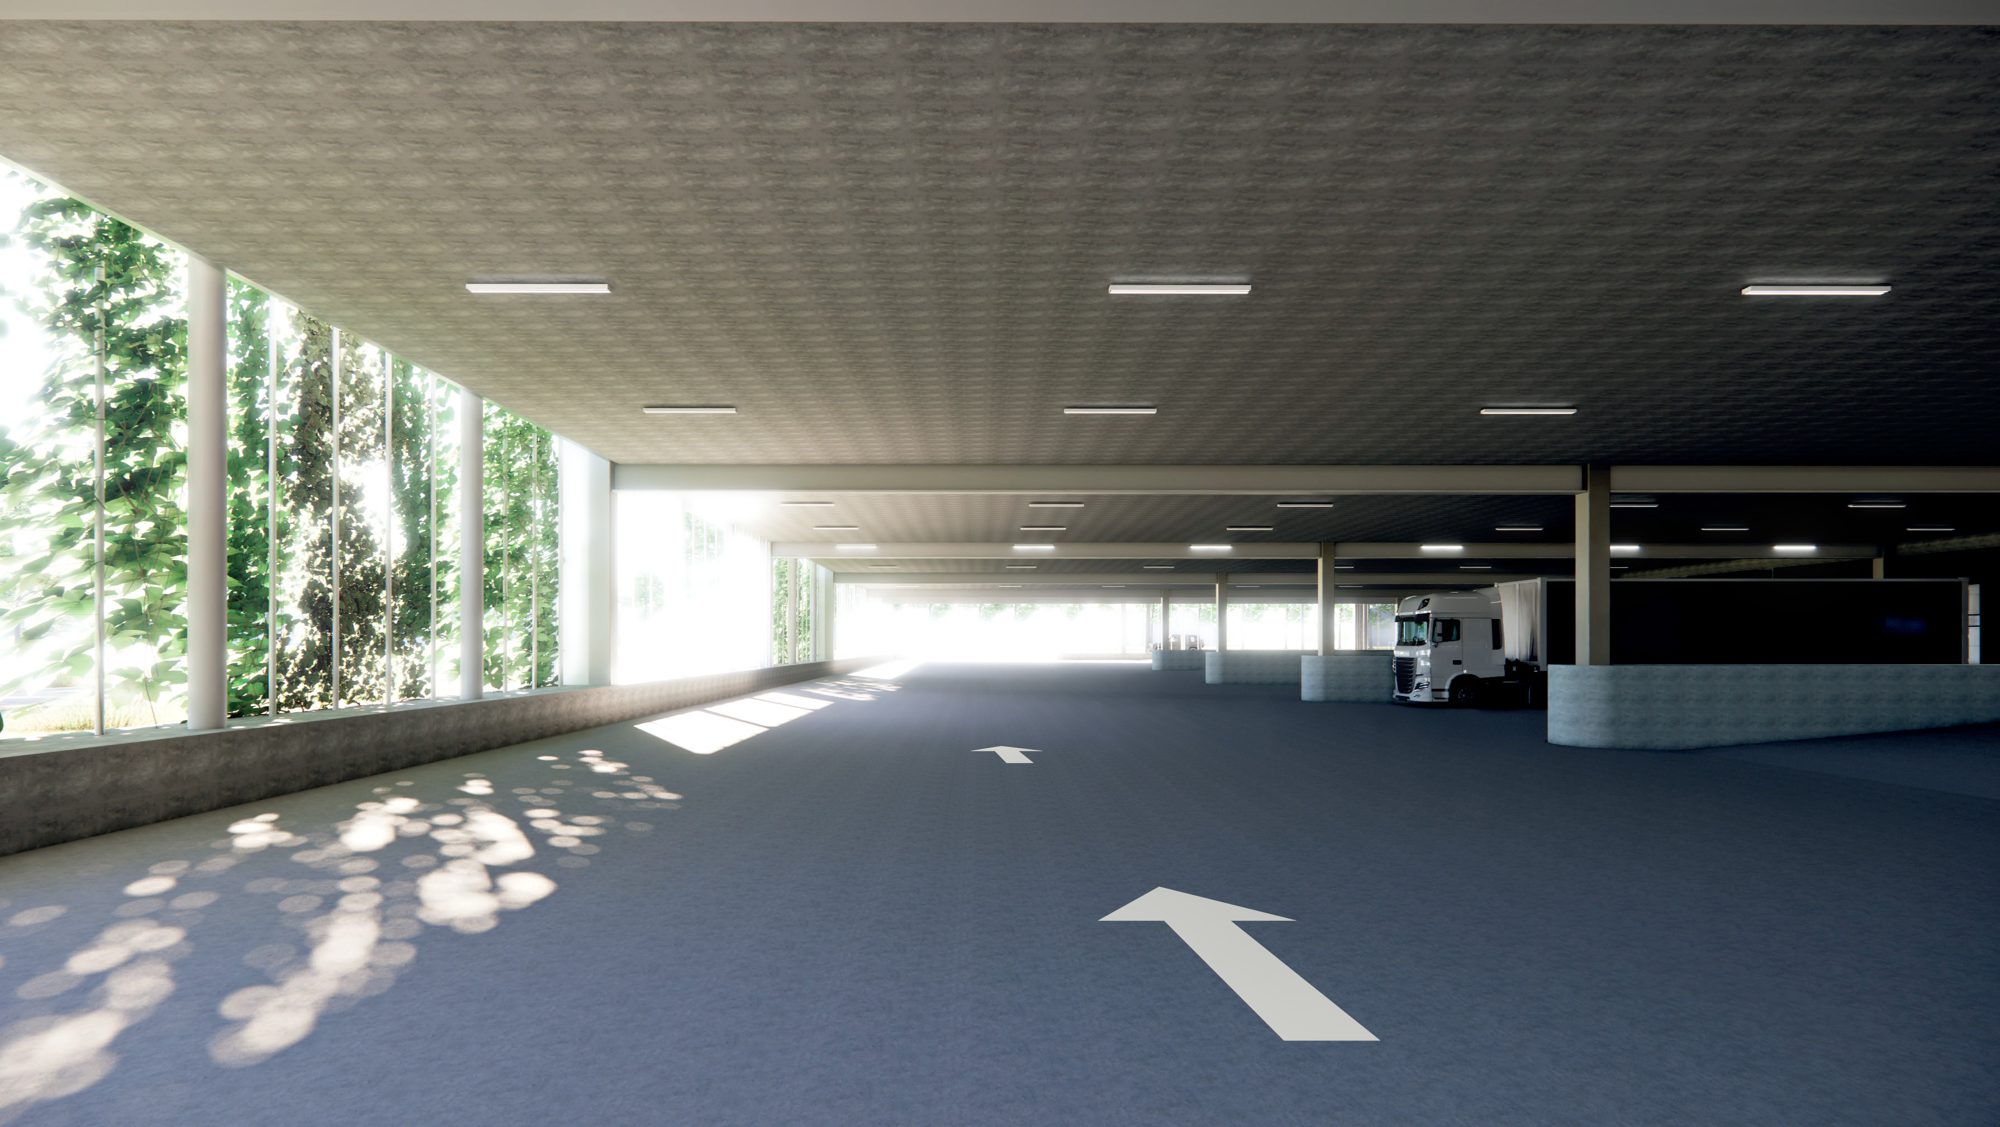
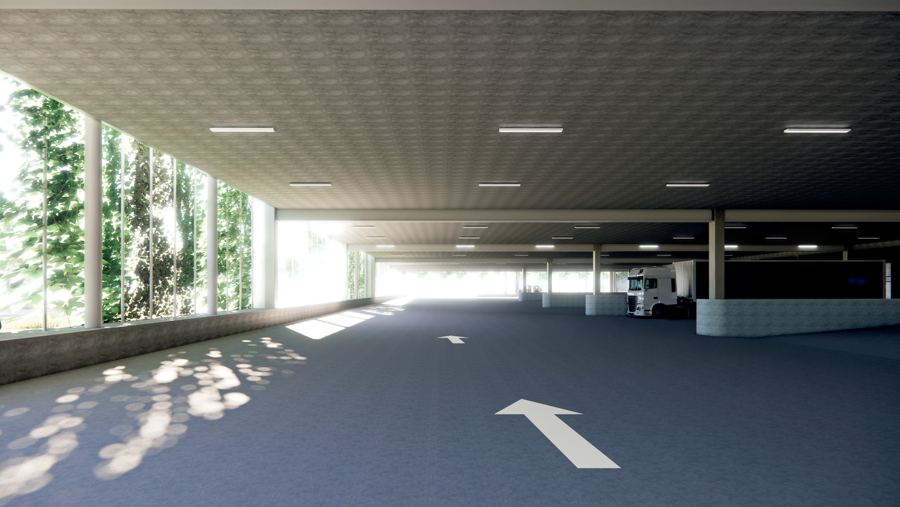
Covered loading street with 18 loading docks under the parking building
High-end logistics

High-value goods, loaded dry and out of sight.

For life sciences, pharma, medtech, high-tech, semicon, aerospace and luxury goods, and the logistics providers that serve them. The loading street sits covered under the parking building.

  • 18 loading docks and 3 overhead doors, covered
  • Separate entrances and exits for trucks and cars
  • Minutes from the air cargo terminals
Main entrance of Stratos One on Imagination Avenue
European or EMEA head office

Head office, R&D and distribution on one site.

Guests land at Schiphol and are in the building within minutes. A meeting, a demo, a tour of the operation and the return flight the same evening.

  • Office of 2,600 to 7,000 m², 4.5 m floor-to-floor
  • Representative entrance, restaurant and terraces
  • International talent pool and international schools in the region
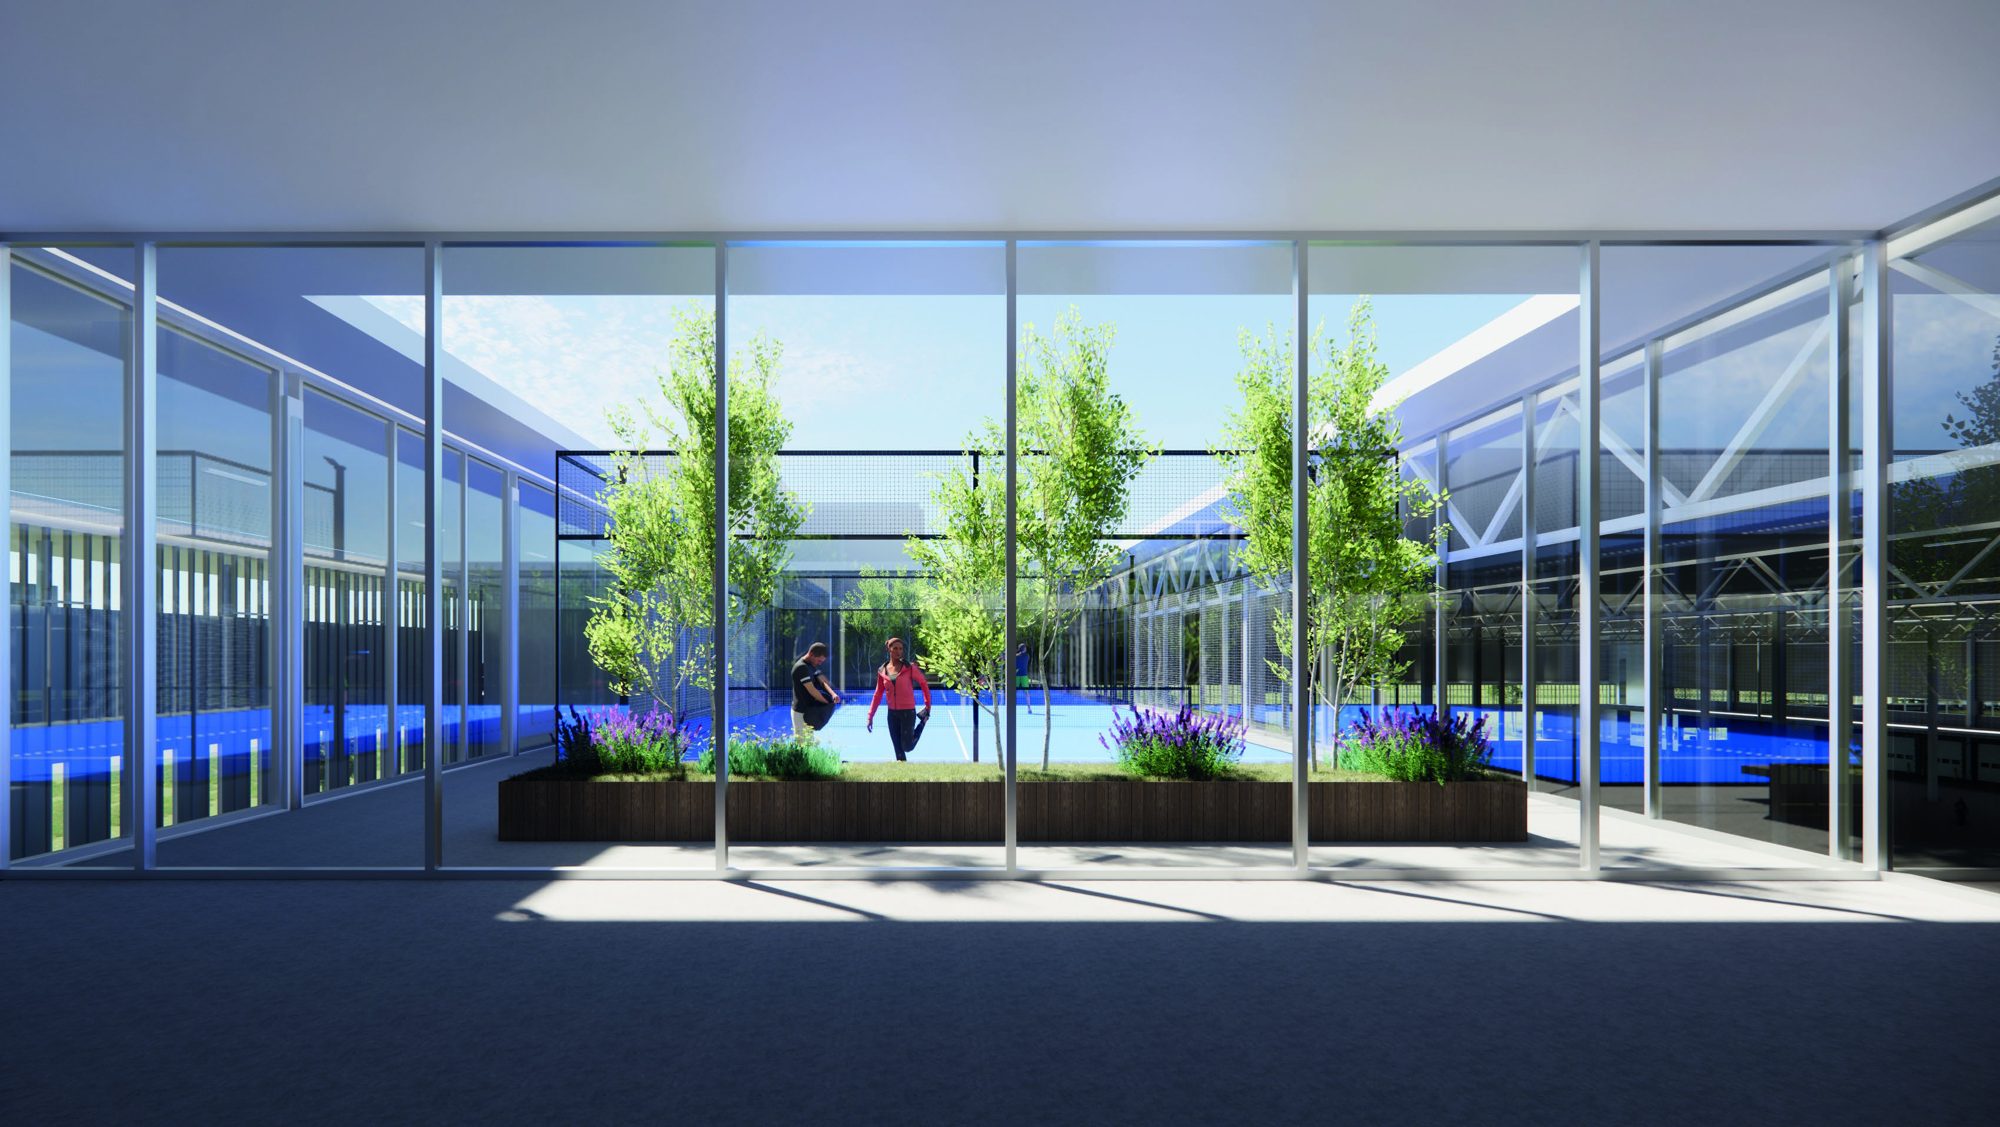
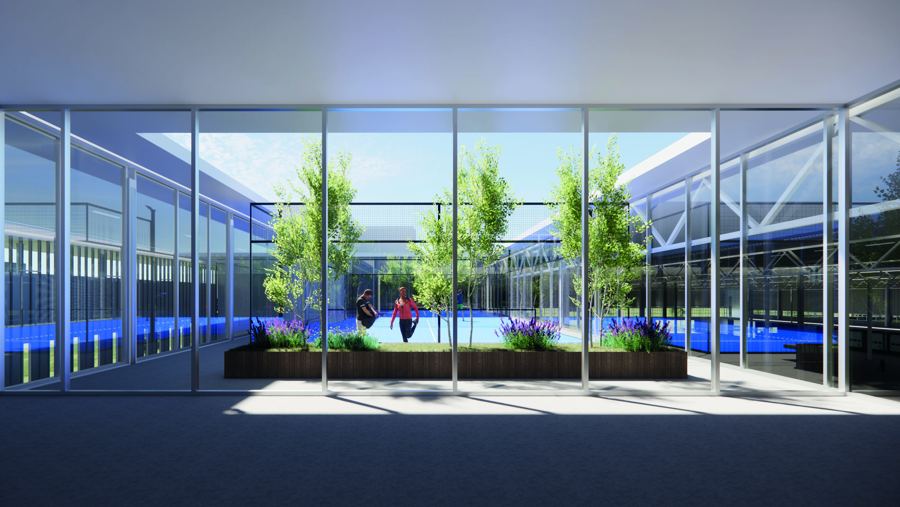
Indoor/outdoor padel court in the green roof patio
Employers in a tight labour market
A workplace that attracts and keeps talent.

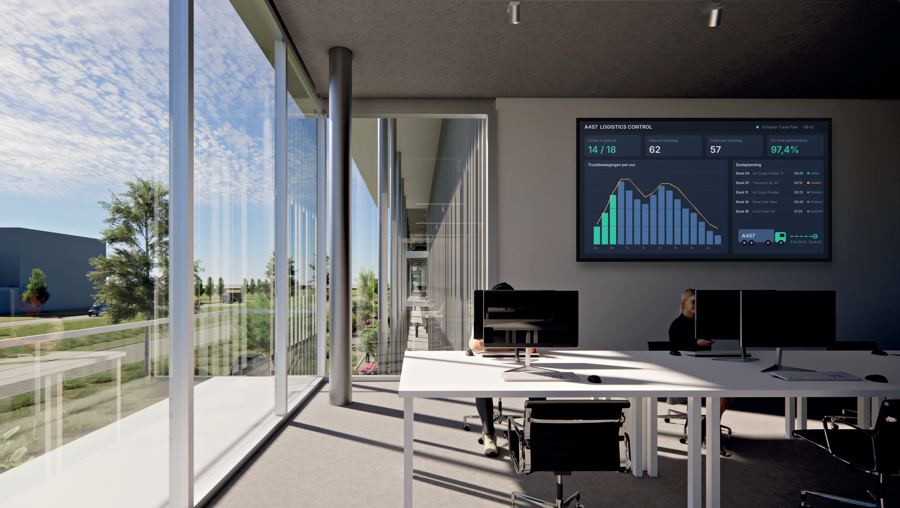
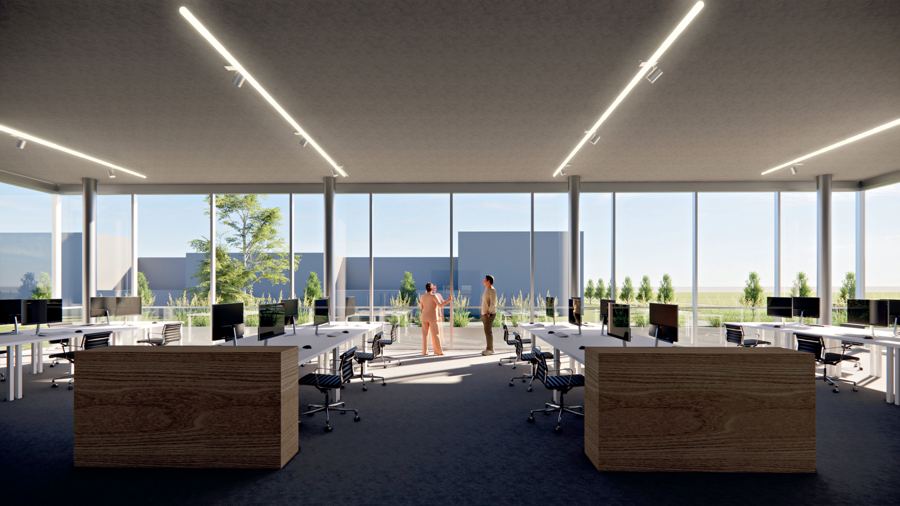
Daylight in the hall through facades and roof lights, workstations with a view of the operation and an 801 m² roof garden. A place to work, to play sport and to meet.

  • 881 parking spaces, prepared for EV charging
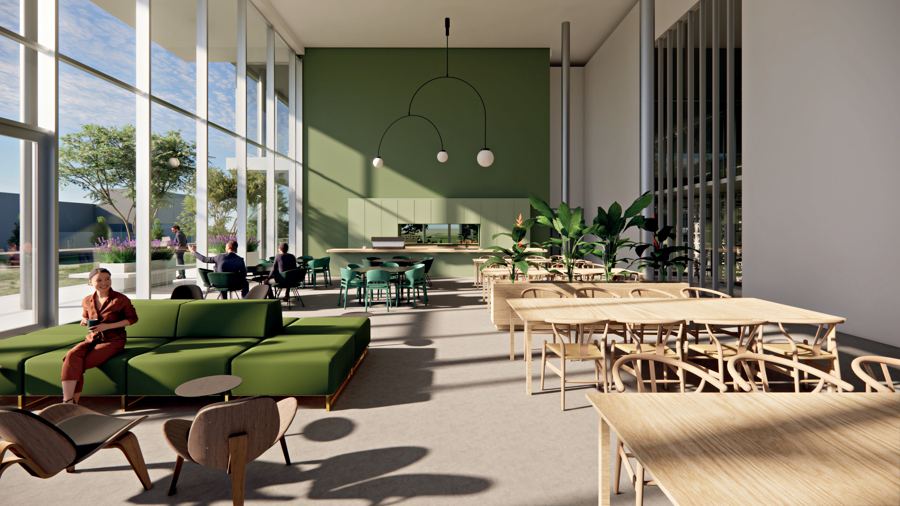
  • Restaurant, lounges and meeting rooms
  • Padel court in a green roof patio

Location

At the entrance of Schiphol Trade Park, directly on the A4.

Stratos One sits at the A4 on- and off-ramp. The A4 facade gives the occupier a stage for its own brand, seen every day by more than 200,000 passing vehicles. Schiphol is a few minutes' drive away. The A4 connects directly to Amsterdam, The Hague, Rotterdam and Utrecht.

In 2023 Schiphol Trade Park became the first logistics park in the world to receive BREEAM-NL Area Outstanding.

  • Amsterdam Airport SchipholAir cargo and passengersapprox. 6 km
  • Amsterdam city centreVia the A4 and A10approx. 20 km
  • Port of AmsterdamVia the A4 and A5approx. 25 km
  • The HagueVia the A4approx. 40 km
  • UtrechtVia the A4 and A2approx. 50 km
  • Rotterdam and the Port of RotterdamVia the A4approx. 60 km
200,000+vehicles a day along the A4 facade
OutstandingBREEAM-NL Area, Schiphol Trade Park (2023)
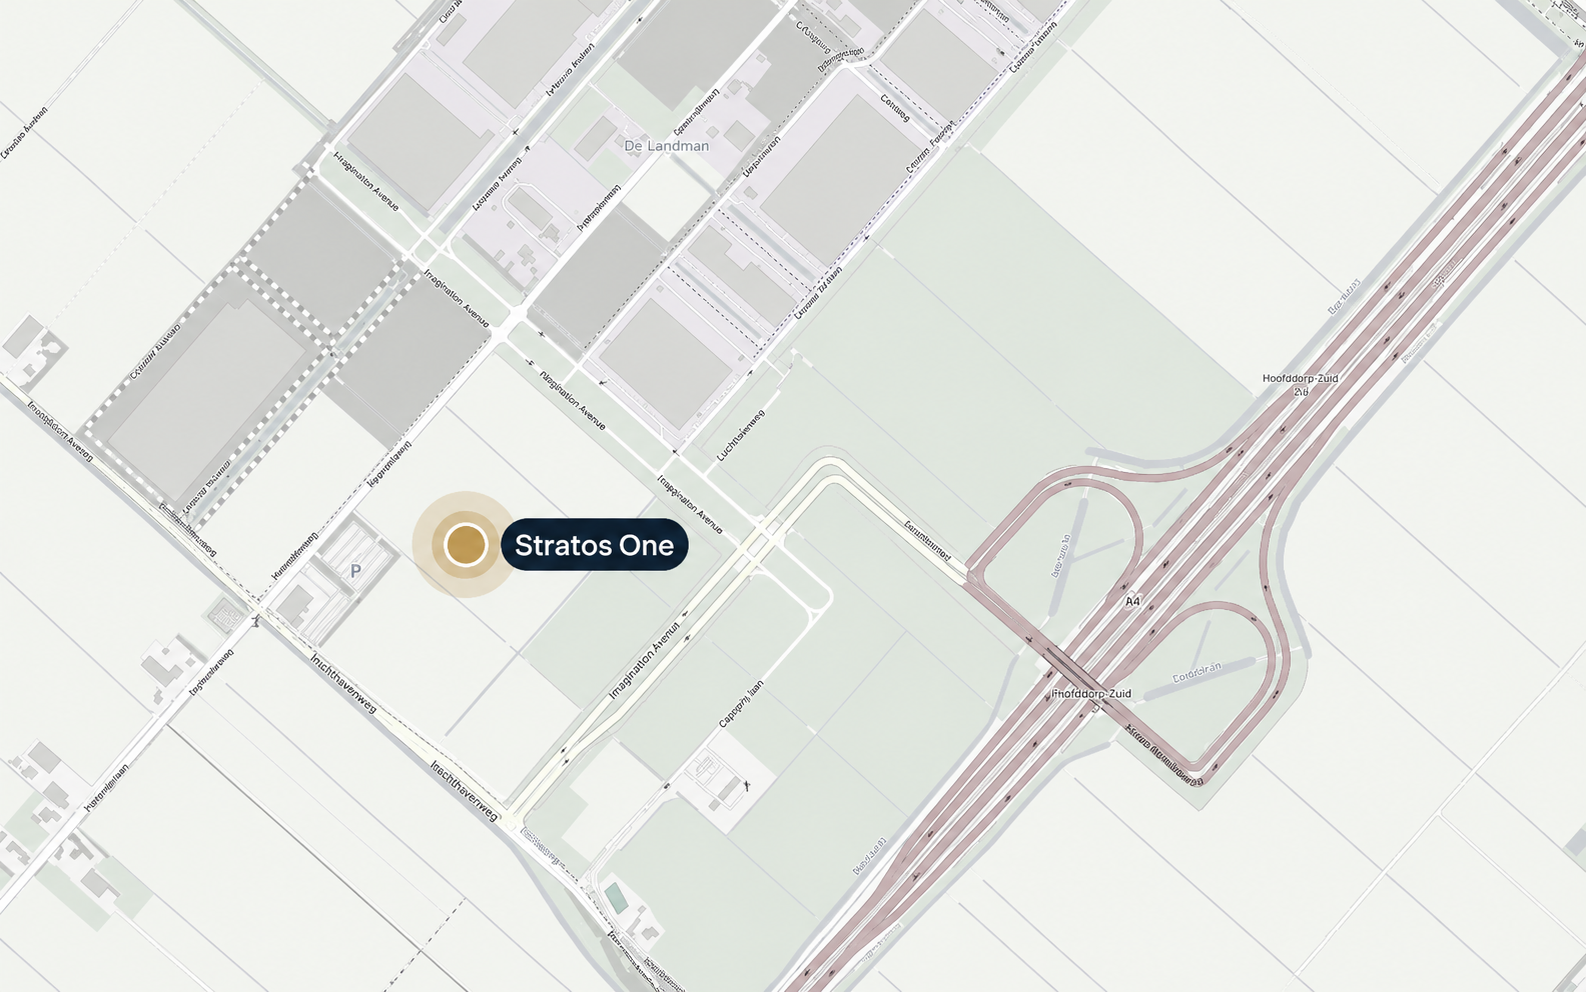
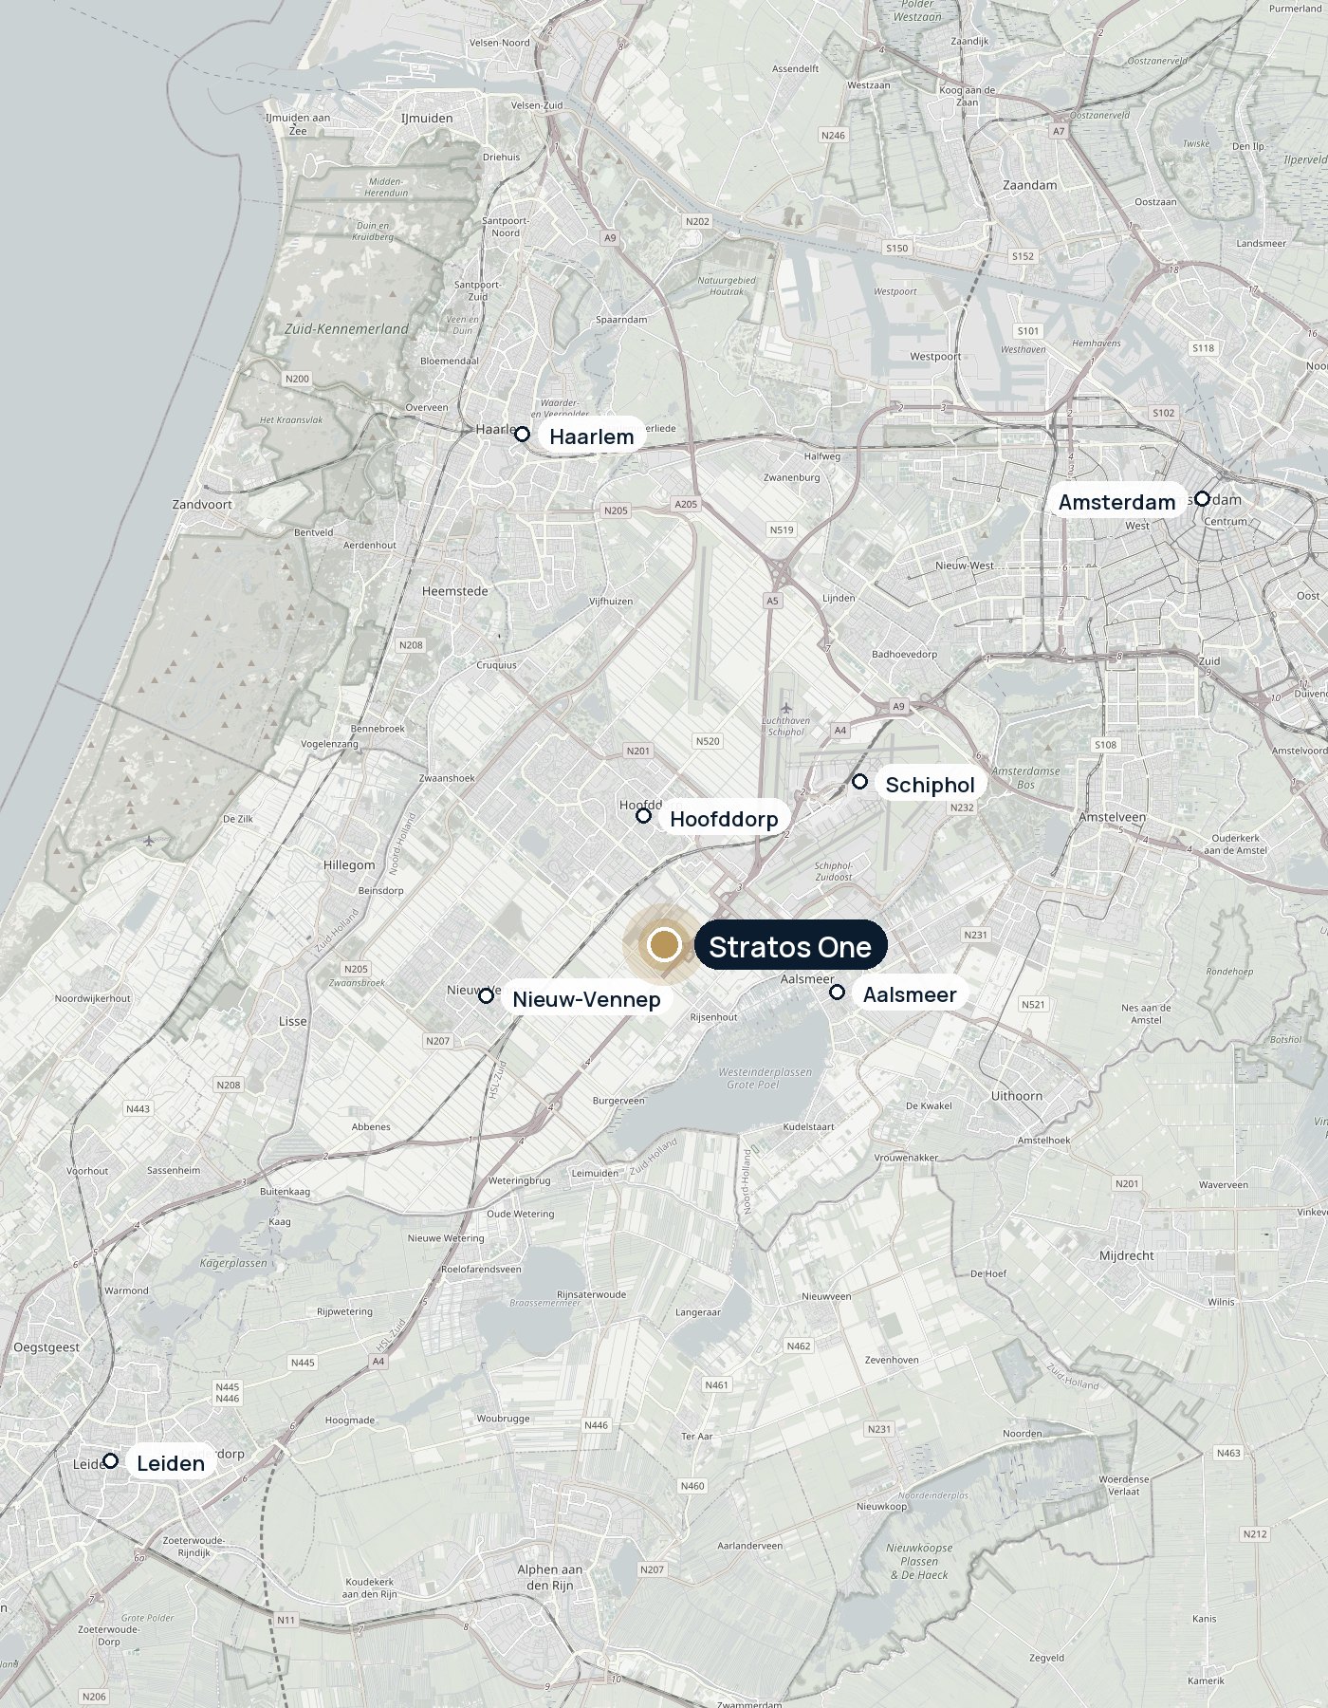
Map: Stratos One on the A4 near Schiphol, between Hoofddorp and Schiphol© OpenStreetMap contributors
Map of the surroundings: Stratos One at the A4 junctionMap position indicative · © OpenStreetMap contributors

Accessibility

At the A4 on- and off-ramp, minutes from Schiphol.

  • A4 on- and off-rampStratos One sits at the entrance of Schiphol Trade Park, right at the A4 junction. The A4 leads to Amsterdam, The Hague, Rotterdam and Utrecht.
  • SchipholA few minutes by car to the airport and the air cargo terminals.
  • Separate entrances and exitsTrucks via the covered loading street, cars via the parking building. Bicycle parking on site.
Over 170 metres of frontage on Imagination Avenue
Imagination AvenueOver 170 metres of frontage, with the name on the facade.

The hall

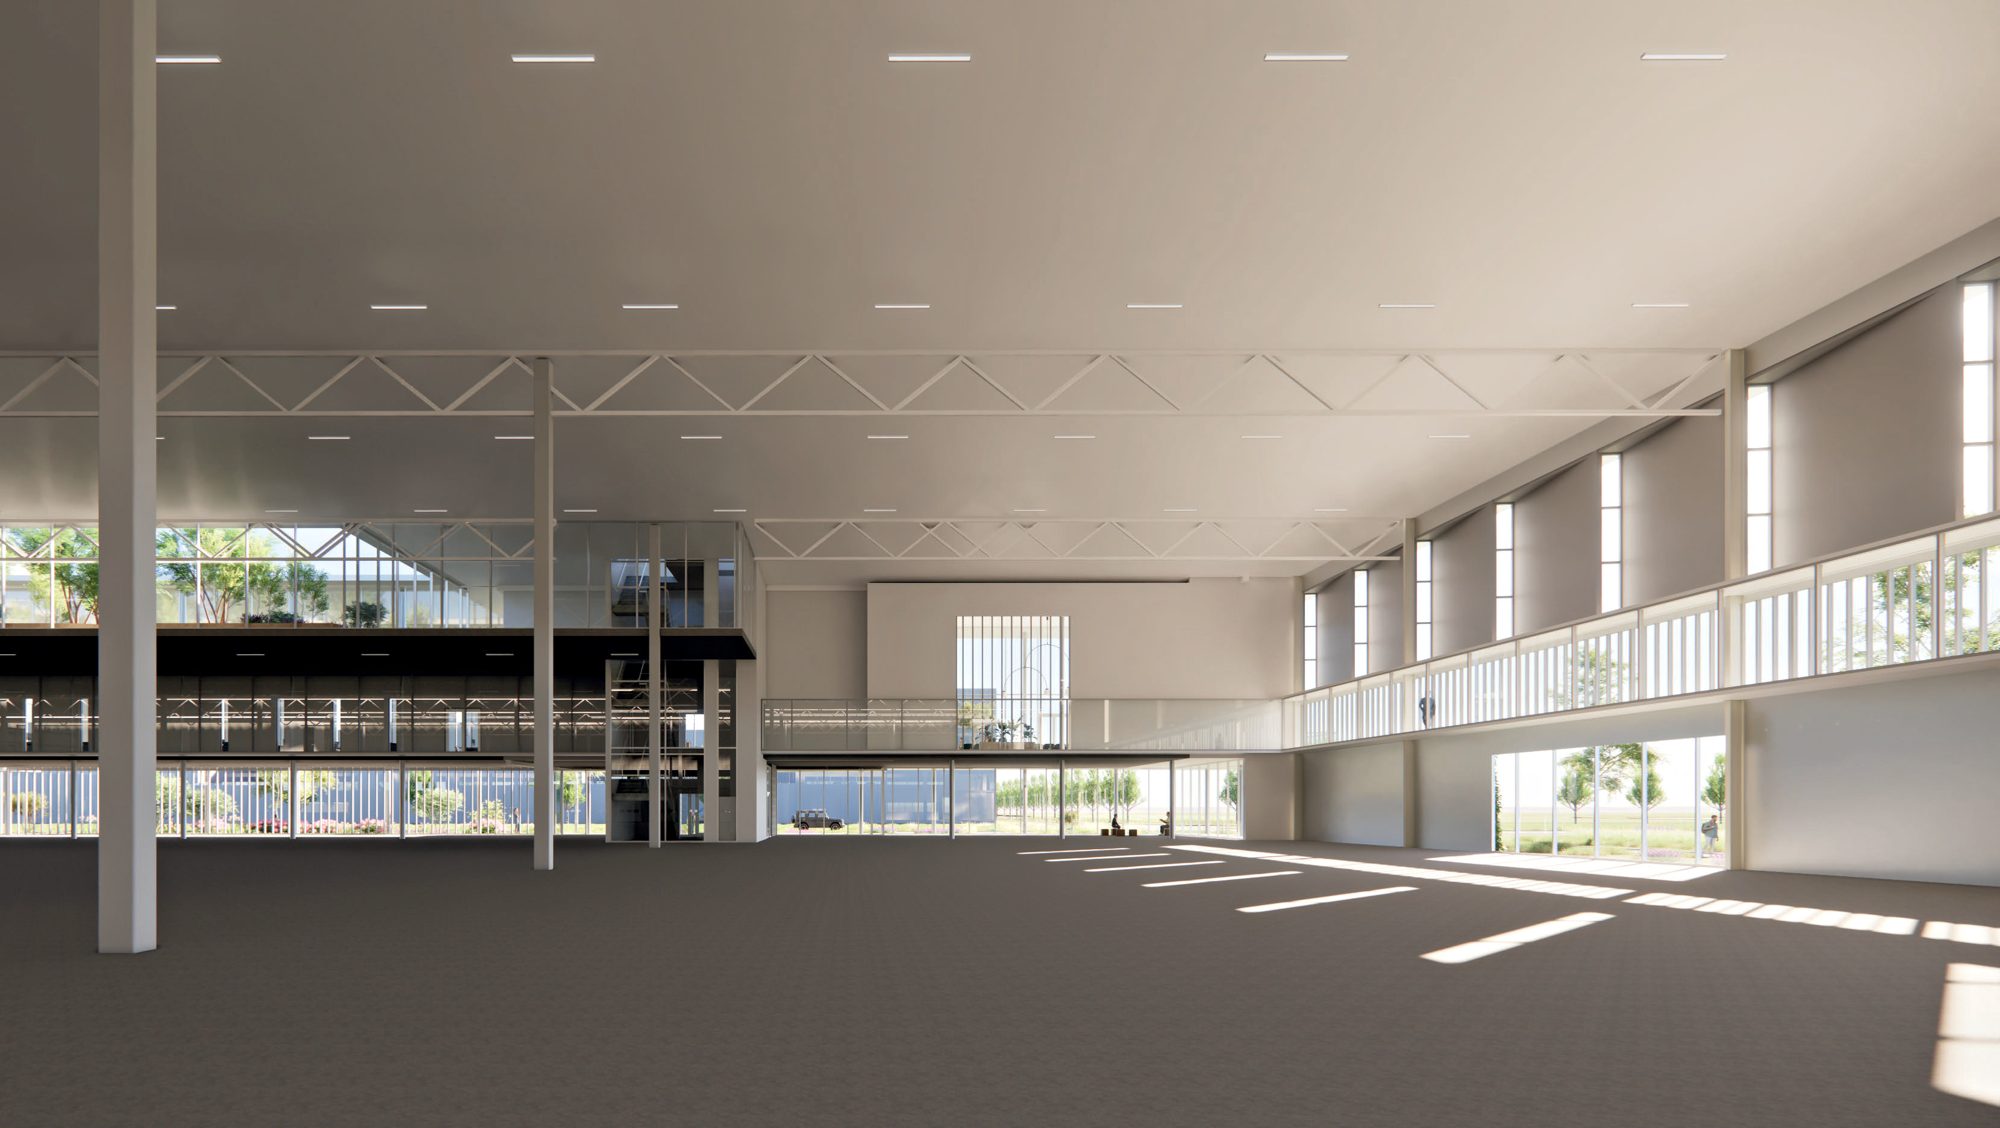
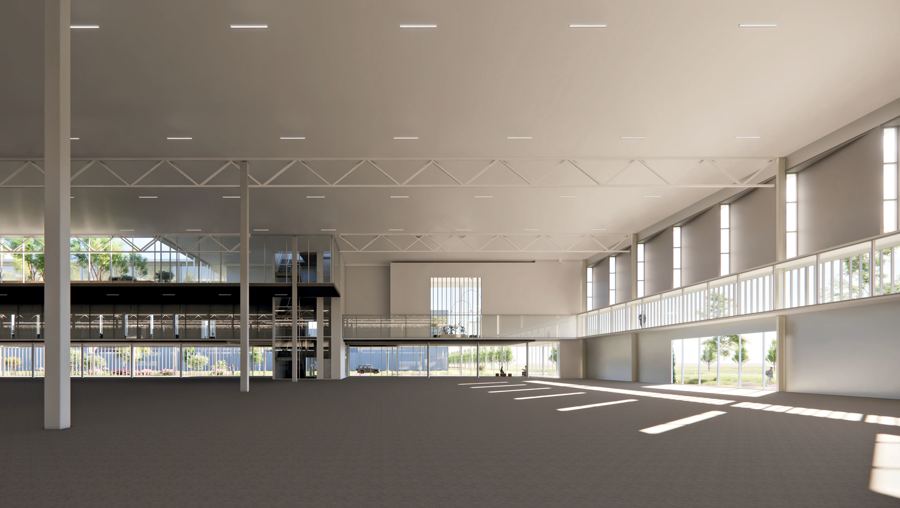
A 17,035 m² hall with 12.2 metres clear height and a covered loading street.

The hall gets daylight through the facades and roof lights. Loading takes place in a covered loading street under the parking building, with 18 loading docks and 3 extra overhead doors at ground level. The approx. 1,700 m² mezzanine sits on the office side.

17,035 m² logistics hall with mezzanine and daylight through roof lightsLogistics hall with mezzanine
12.2 mClear height
5,000 kg/m²Floor load
18 + 3Loading docks and overhead doors, covered
approx. 1,700 m²Mezzanine
≥ 1 MVAPower capacity, expandable
3 × approx. 5,600 m²Divisible into three independent units
DaylightThrough facades and roof lights
CoveredLoading street under the parking building
Covered loading street with 18 loading docks
Loading and unloadingCovered loading street with 18 loading docks.

Layouts

One occupier, built to suit, or three independent units.

The plan is set up so that the zone along Imagination Avenue can hold an office programme between 2,600 and 7,000 m². The office component is sized and laid out around the occupier.

Build-to-suit, one occupier

The whole building to measure: the split between hall, office, R&D or production and amenities is set together with the occupier.

Hall
17,035 m²
Office
2,600 to 7,000 m²
Mezzanine
approx. 1,700 m²
Parking
881 spaces

Multi-tenant, three units

Three independent units from approx. 5,600 m² of hall. Each unit gets its own office pavilion, entrance and stairwell on Imagination Avenue.

Hall per unit
from approx. 5,600 m²
Office per unit
own pavilion
Entrance
own entrance and stairwell
Loading street
shared, covered
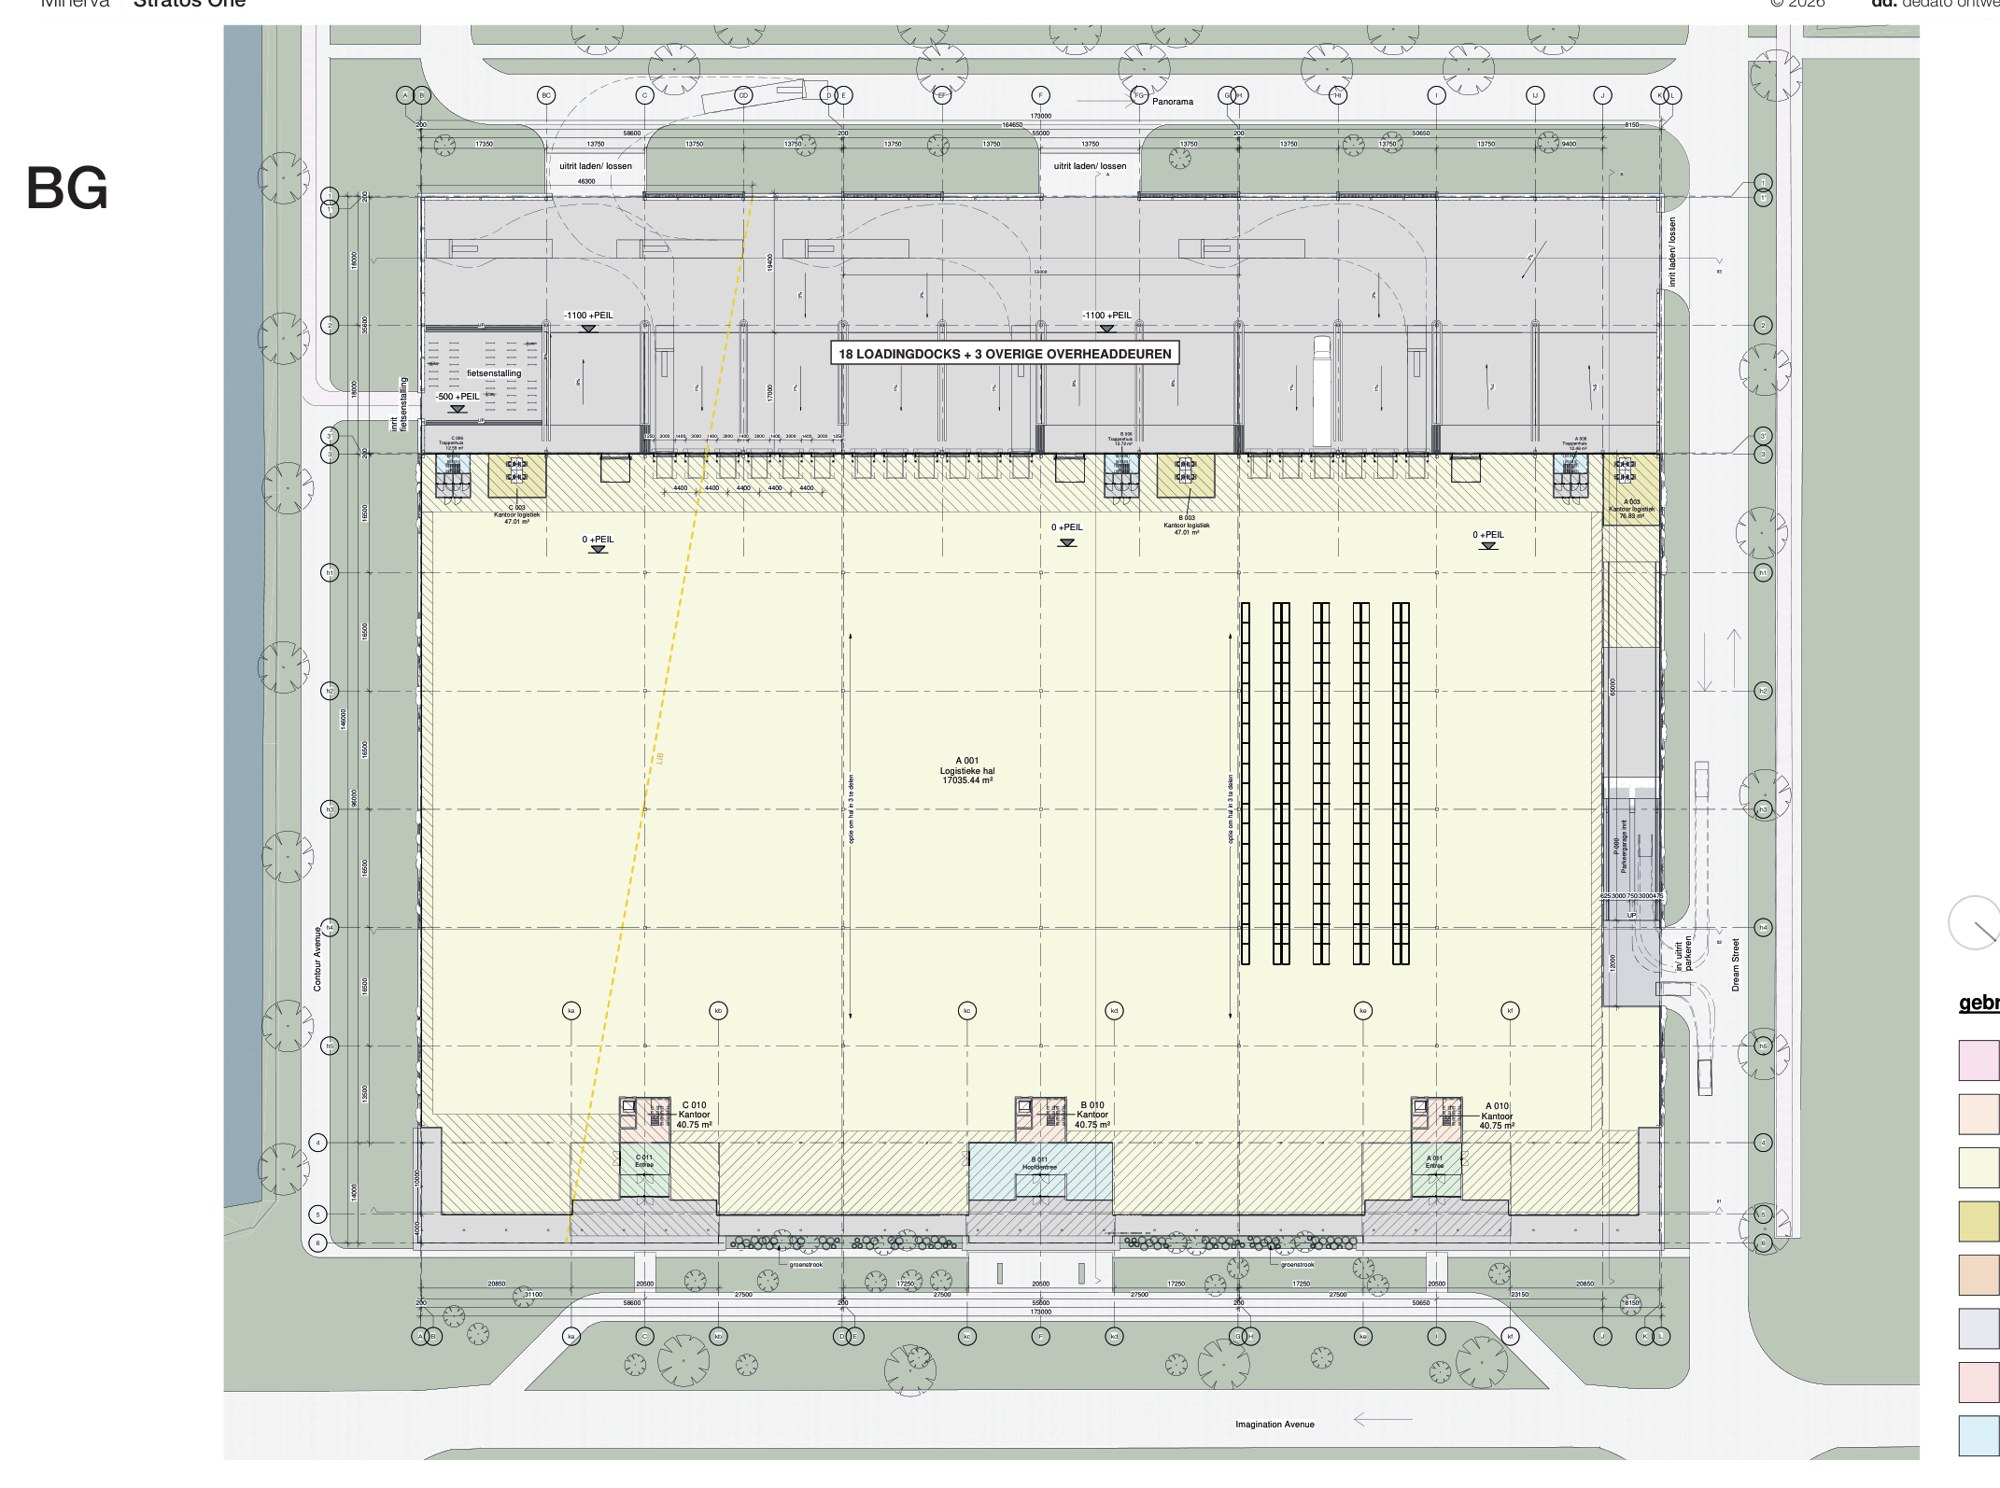
Ground floor plan of Stratos One
Logistics hall 17,035 m²OfficeParking building and entranceStairwellsDrawing by Dedato, 8 October 2026 (Dutch labels)
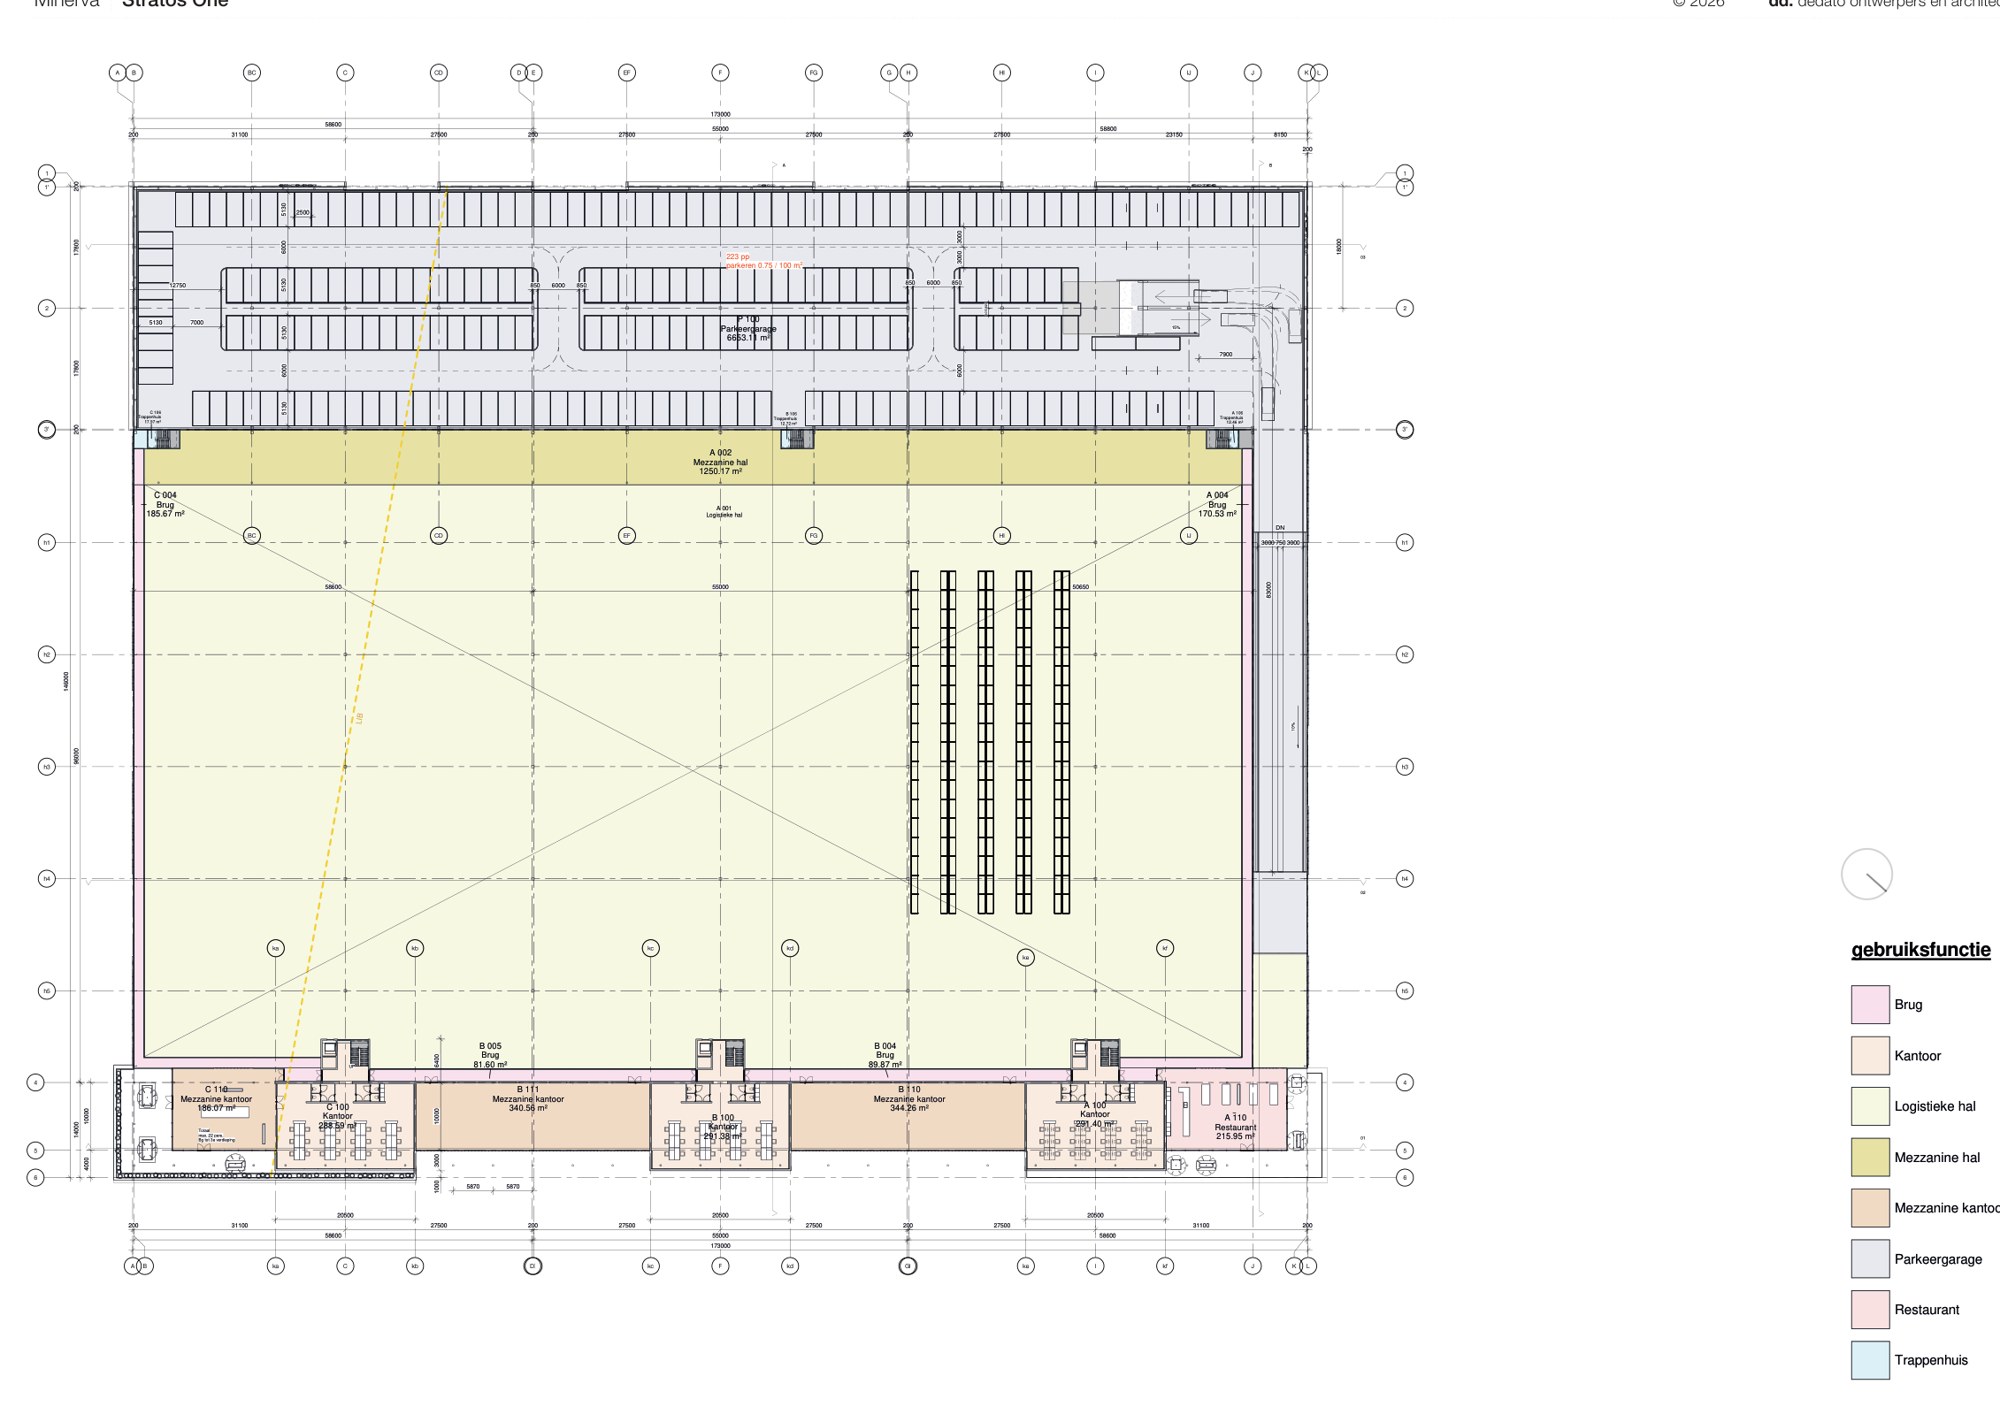
First floor plan of Stratos One
Hall mezzanine · office mezzanine · restaurant · bridges to the parking building
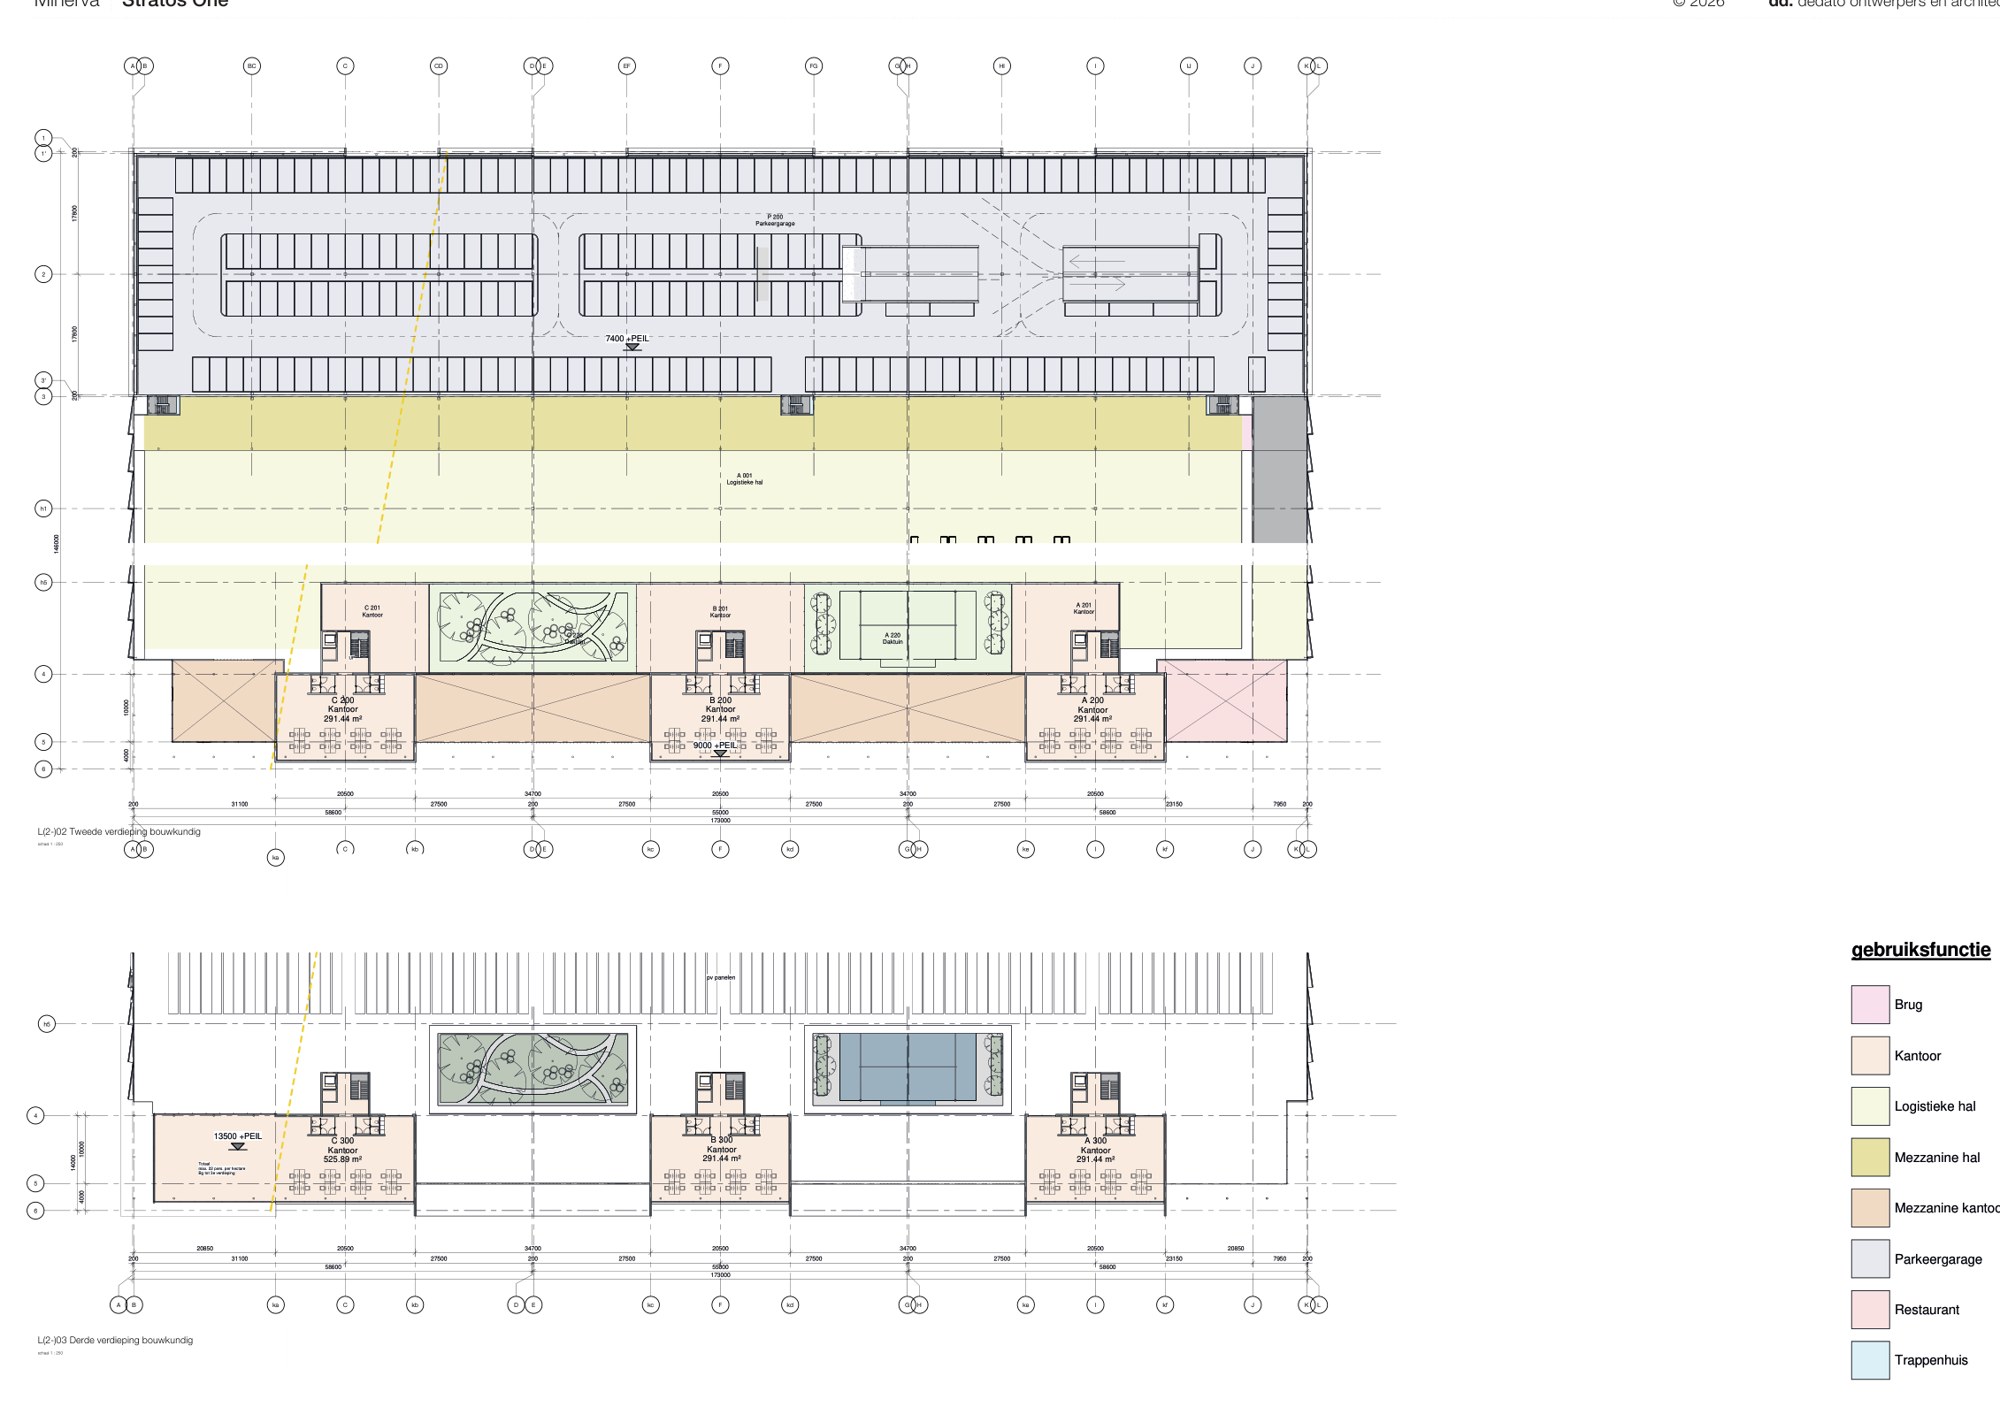
Second floor plan of Stratos One
Office floors of 291 m² per pavilion · roof garden 801 m² · third floor with 526 m² of office
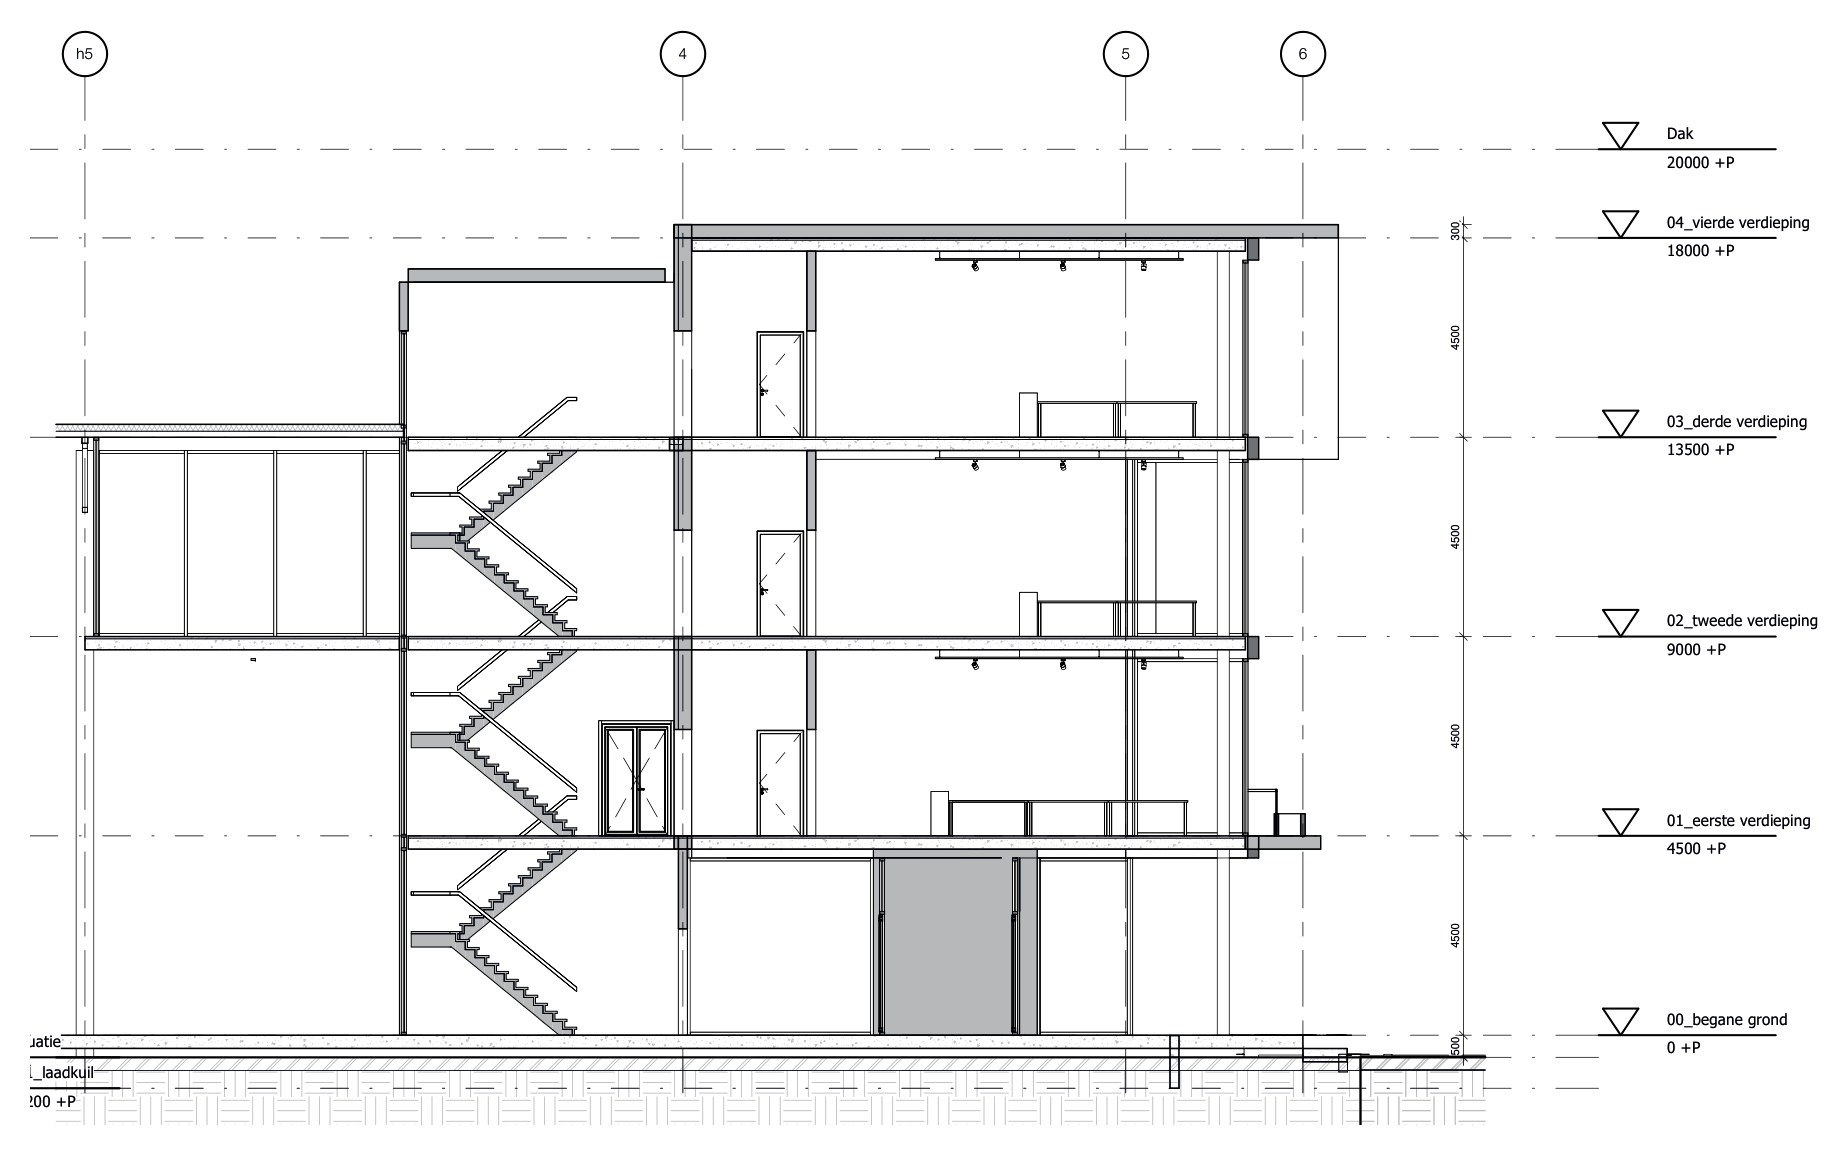
Section through the office head with four storeys
Floor-to-floor 4.5 m · floors at 0, 4.5, 9, 13.5 and 18 m · roof at 20 m
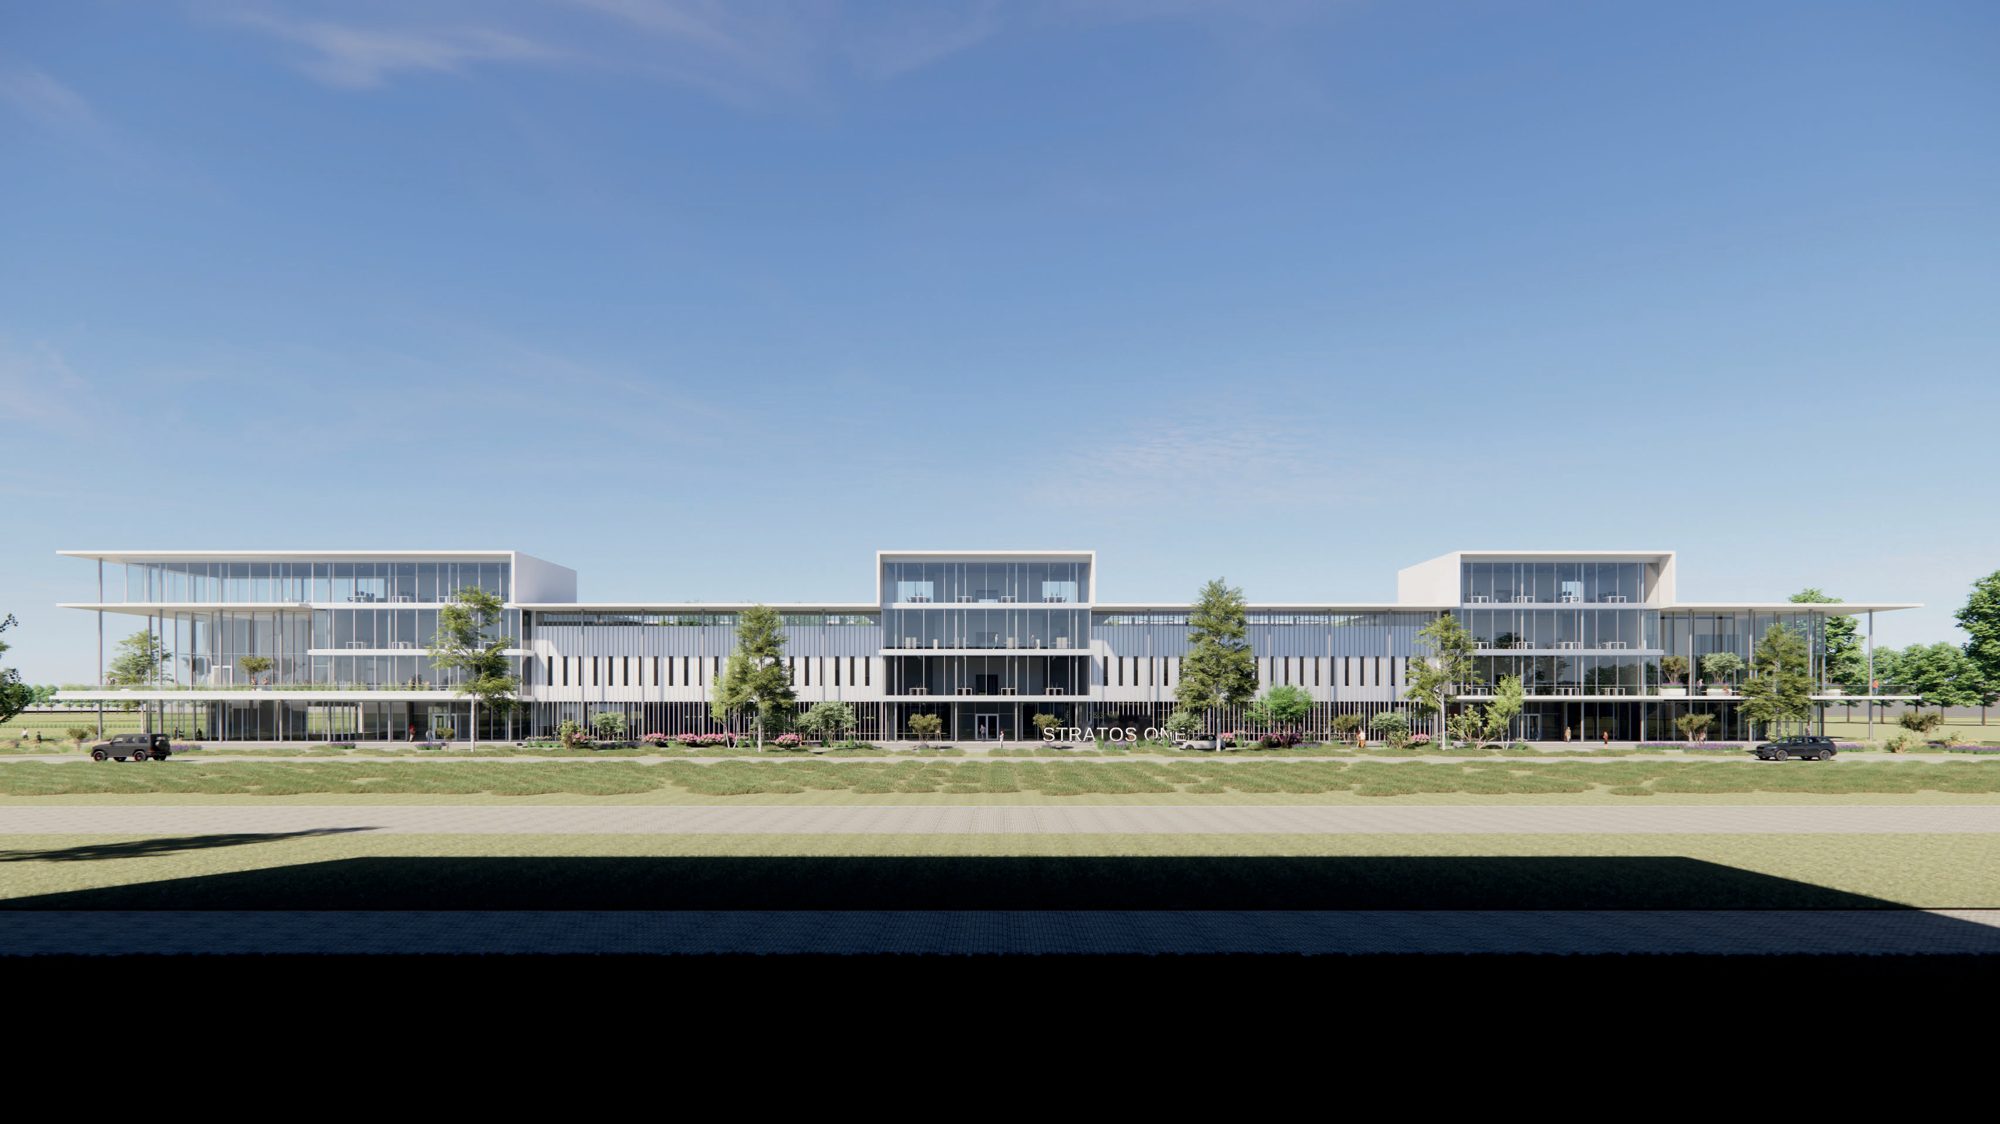
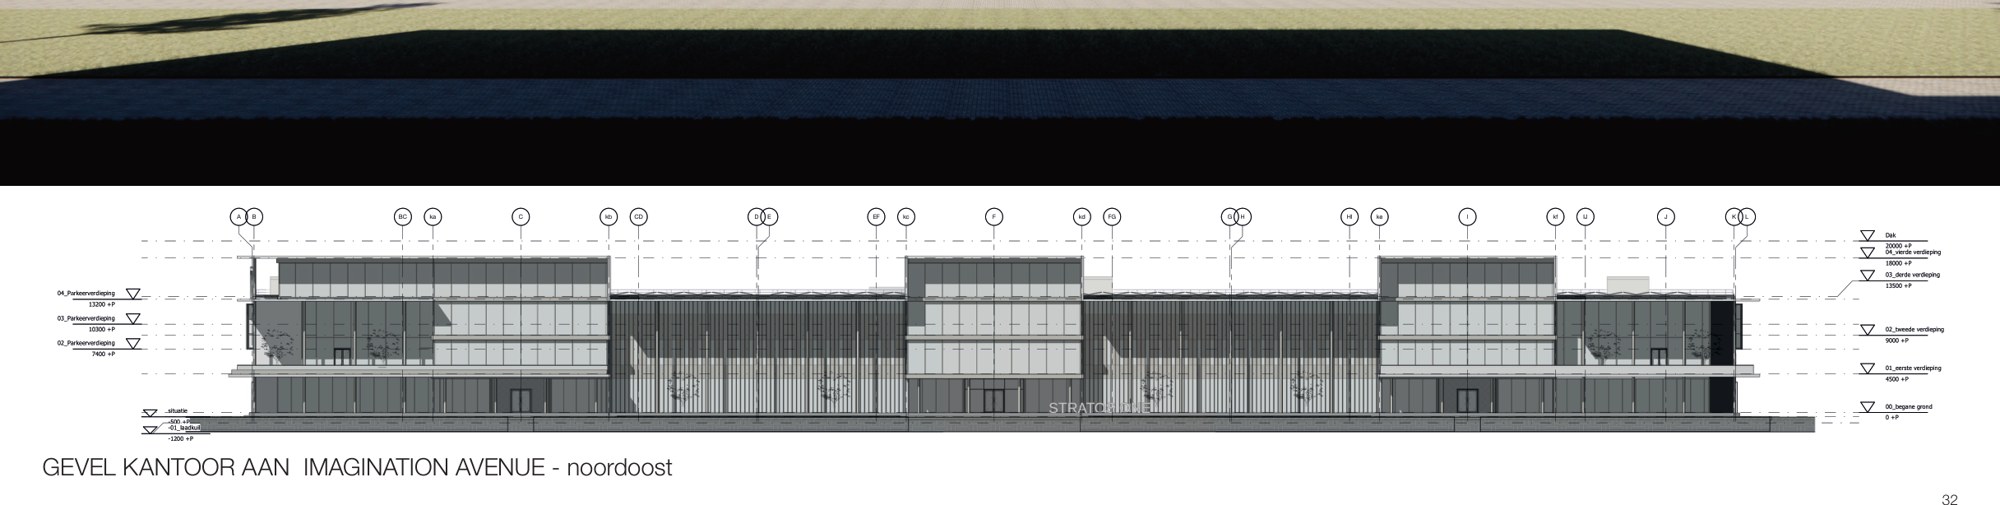
Elevation on Imagination Avenue
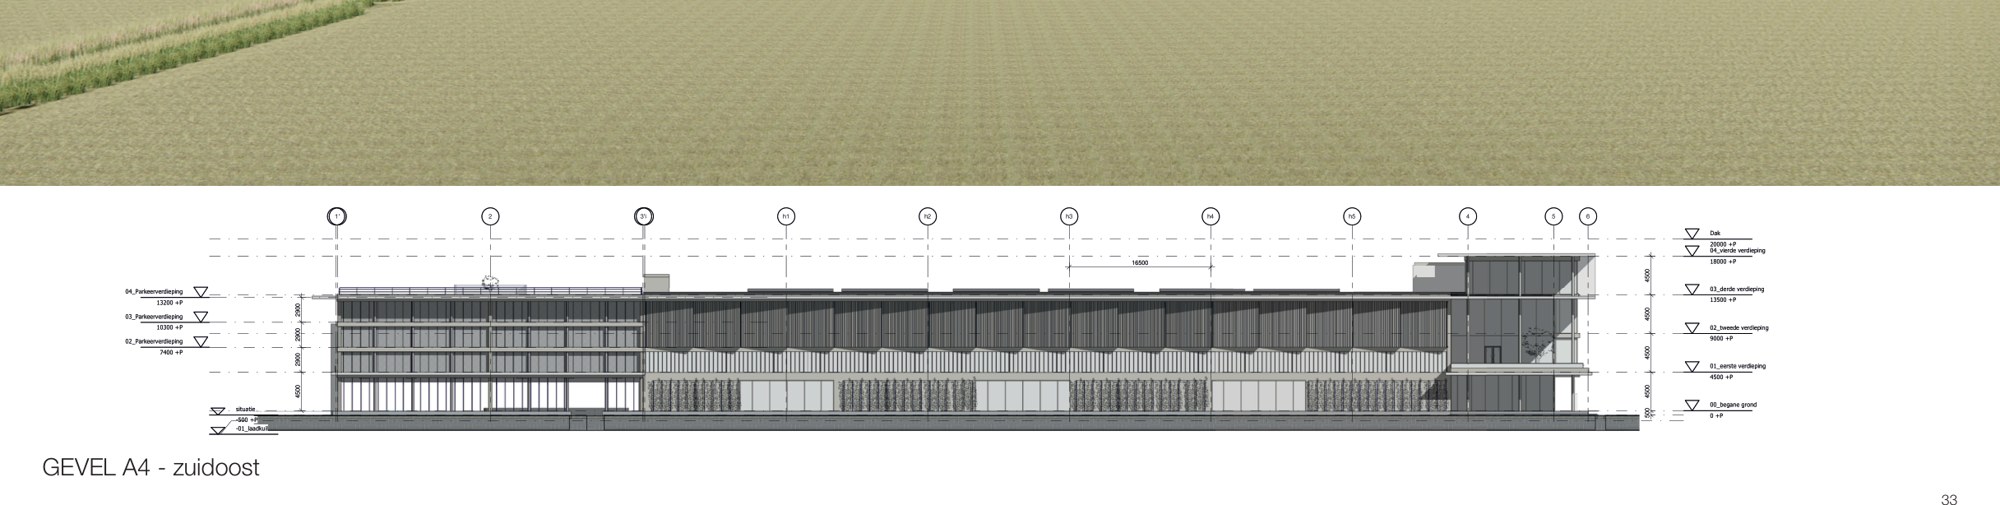
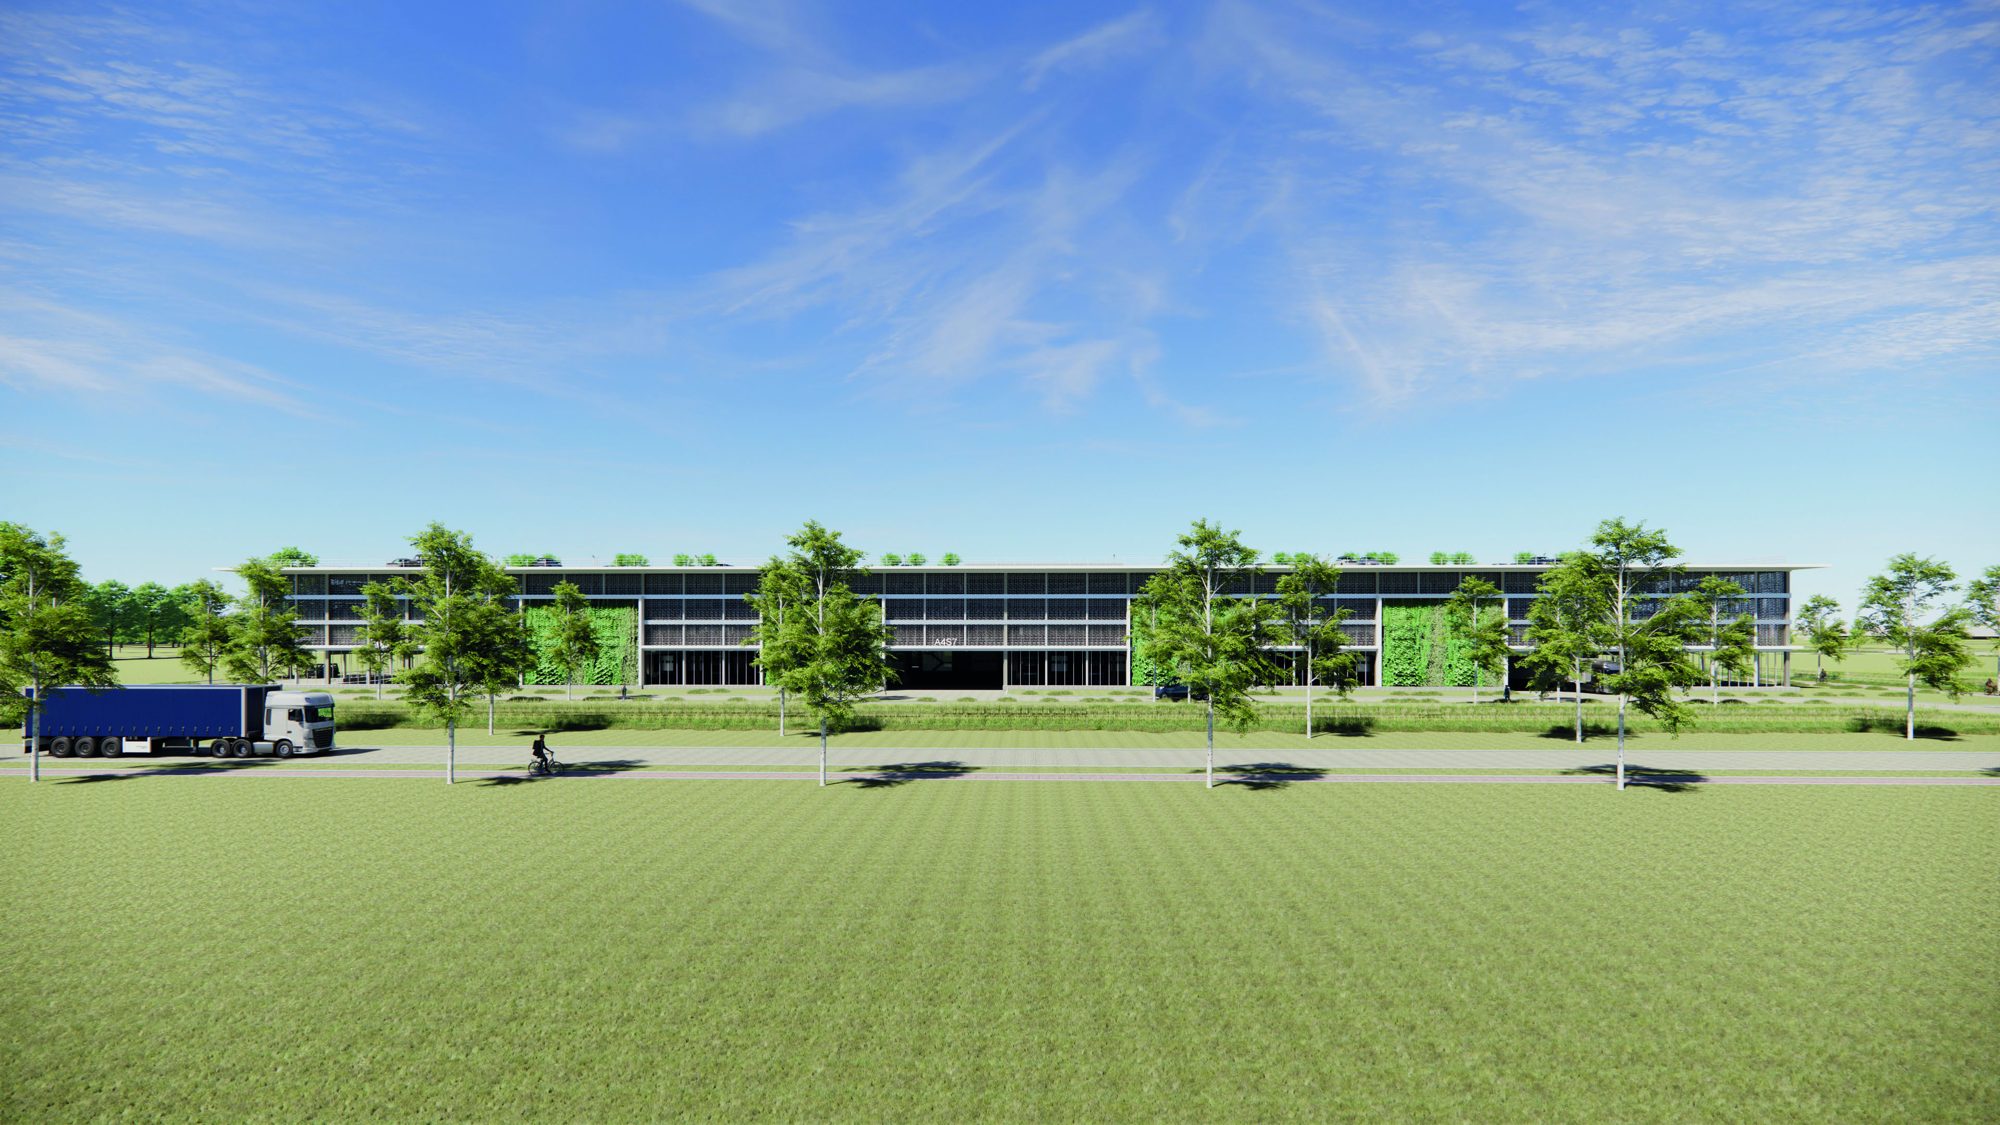
Elevation on the A4
Top: elevation on Imagination Avenue (north-east). Bottom: elevation on the A4 (south-east) with room for signage.

Parking and mobility

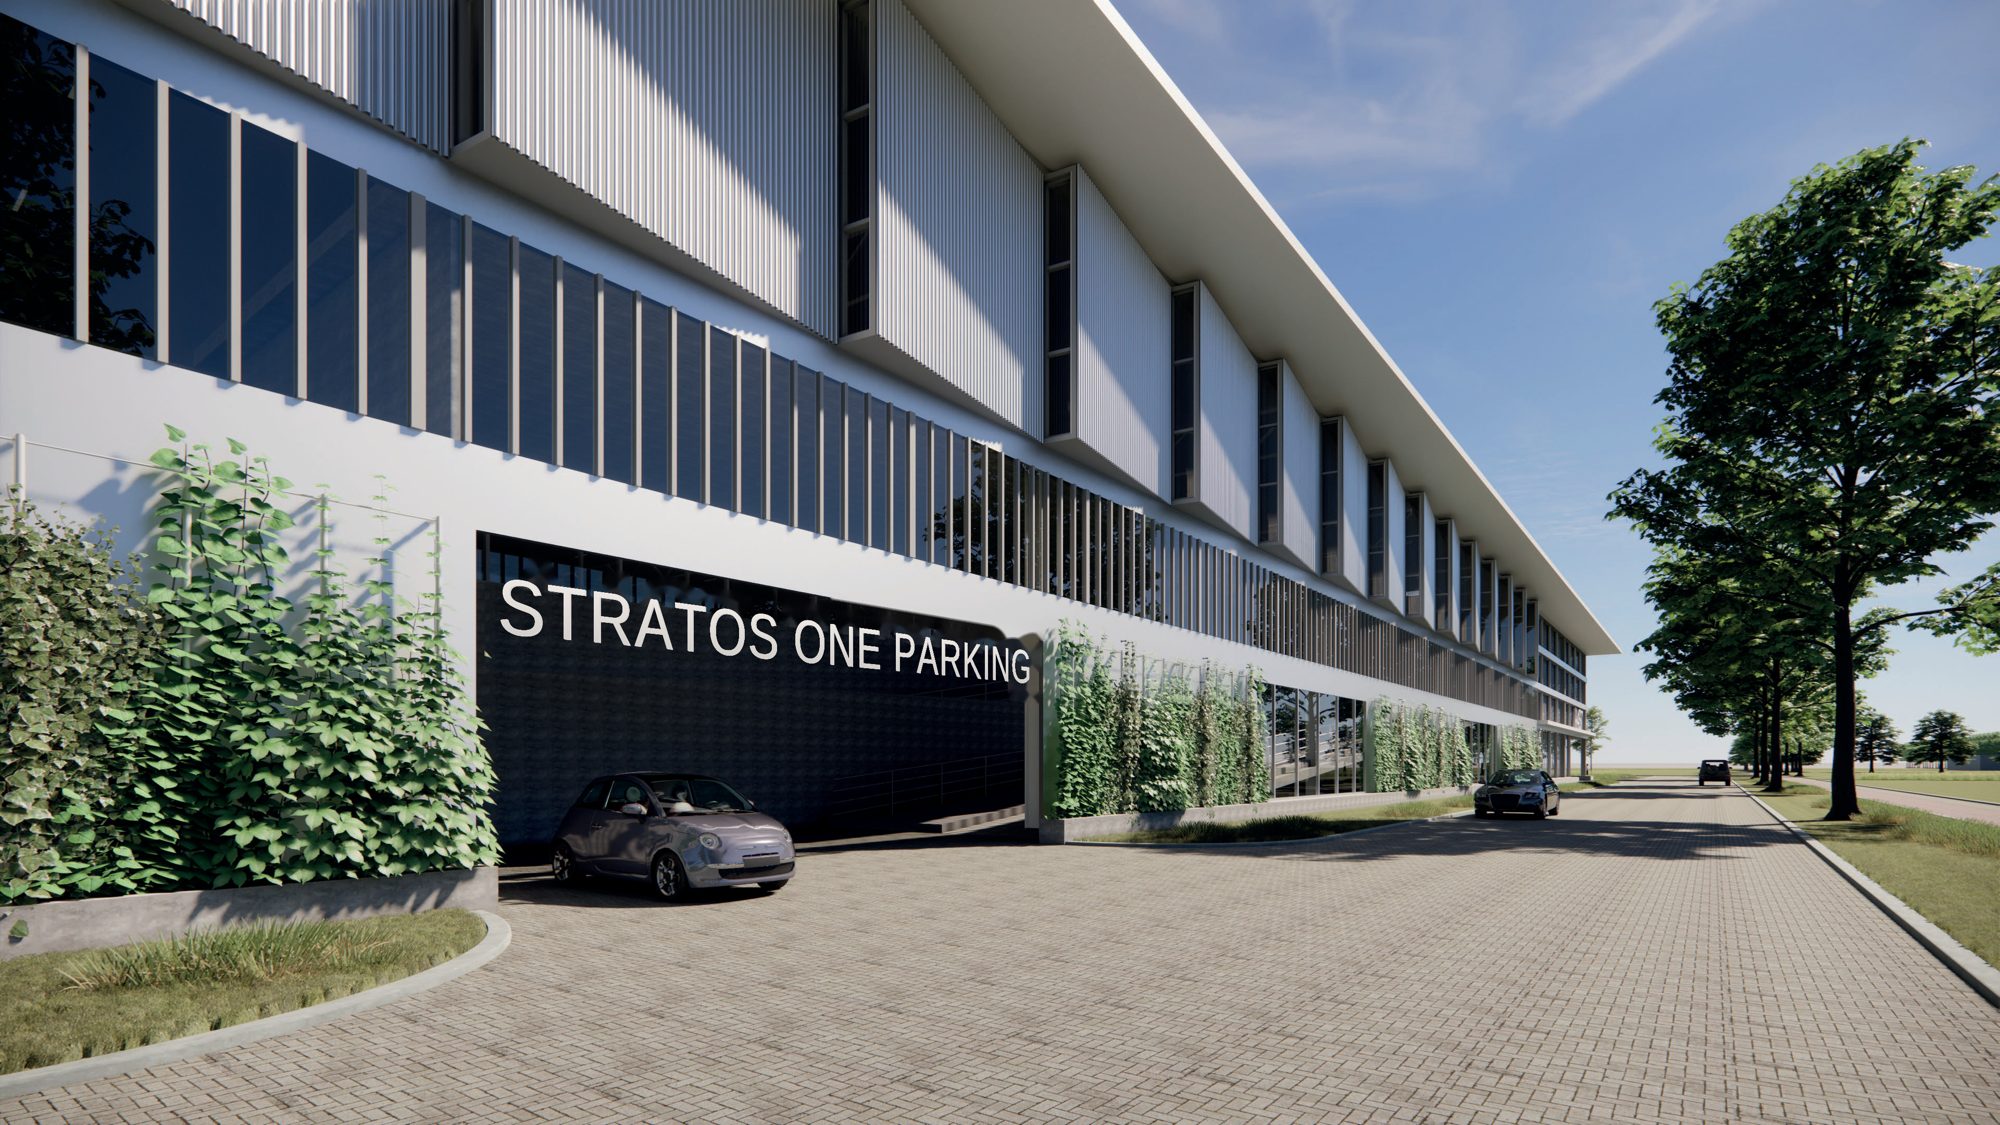
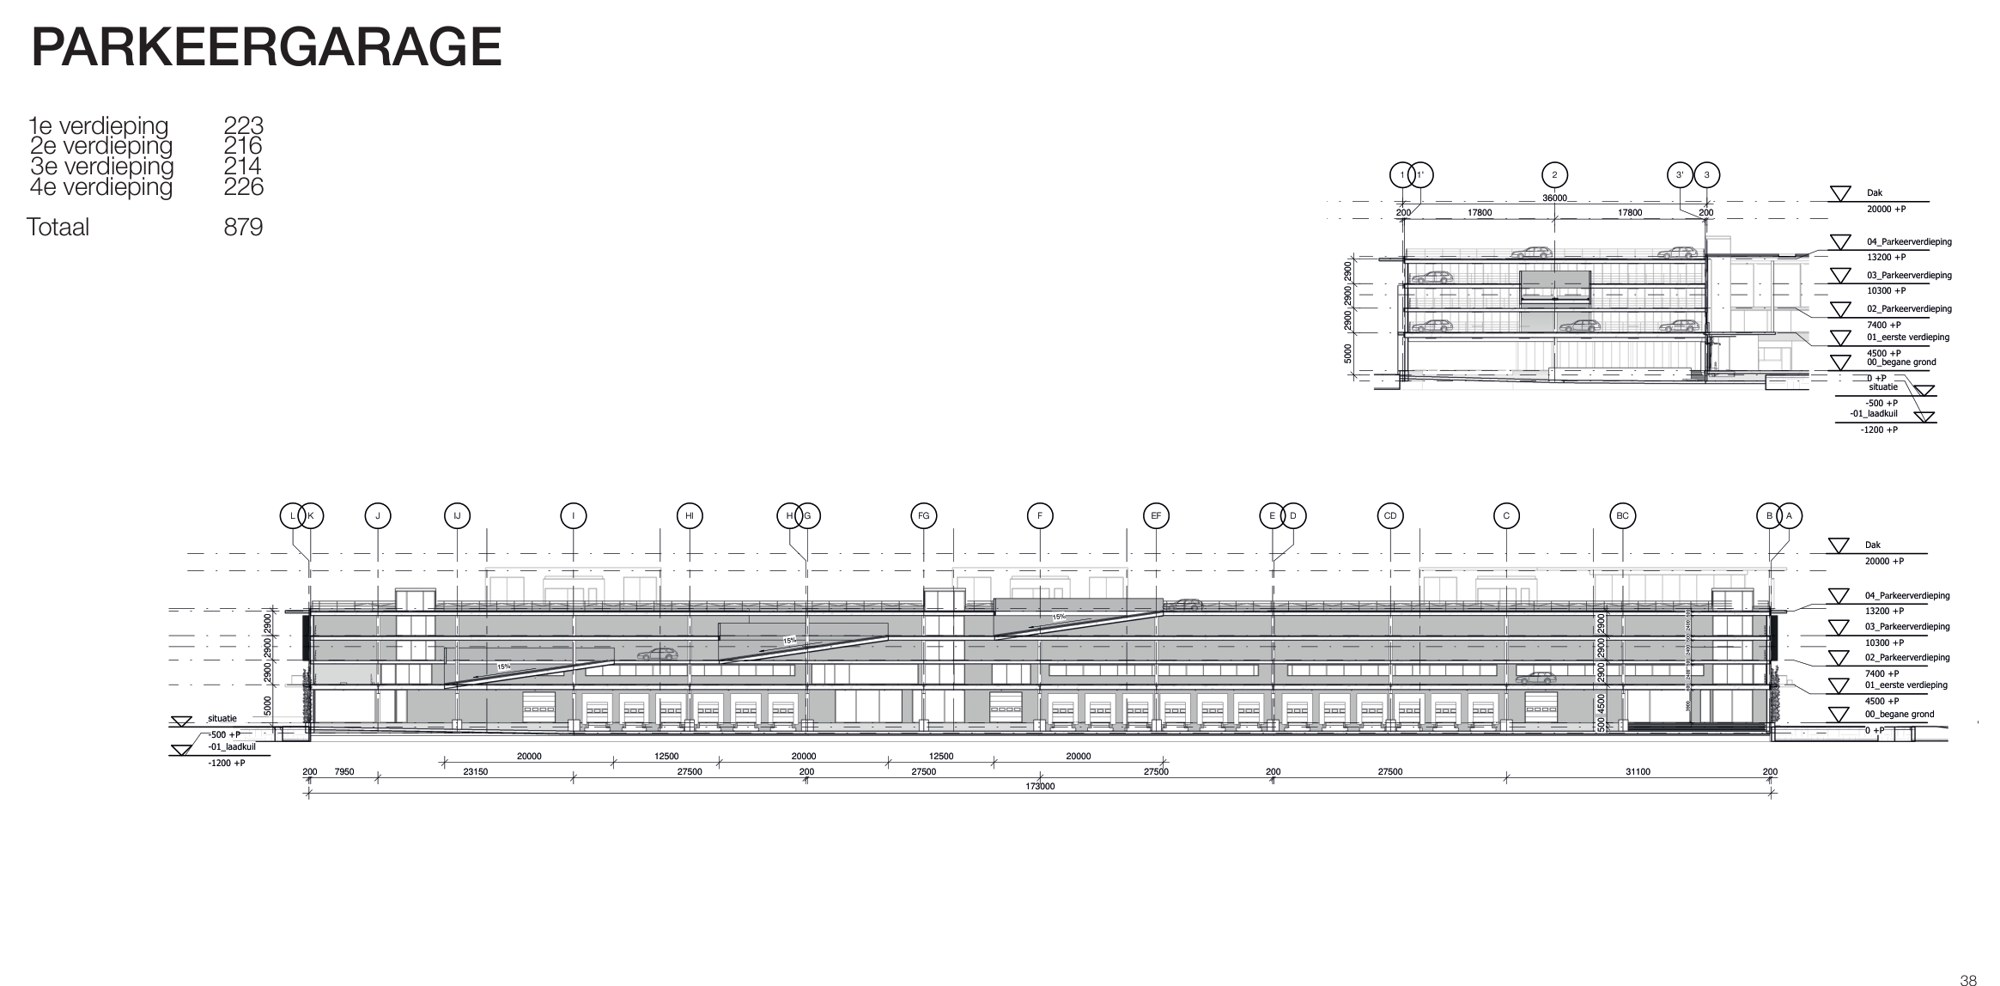
881 parking spaces on four levels, on site.

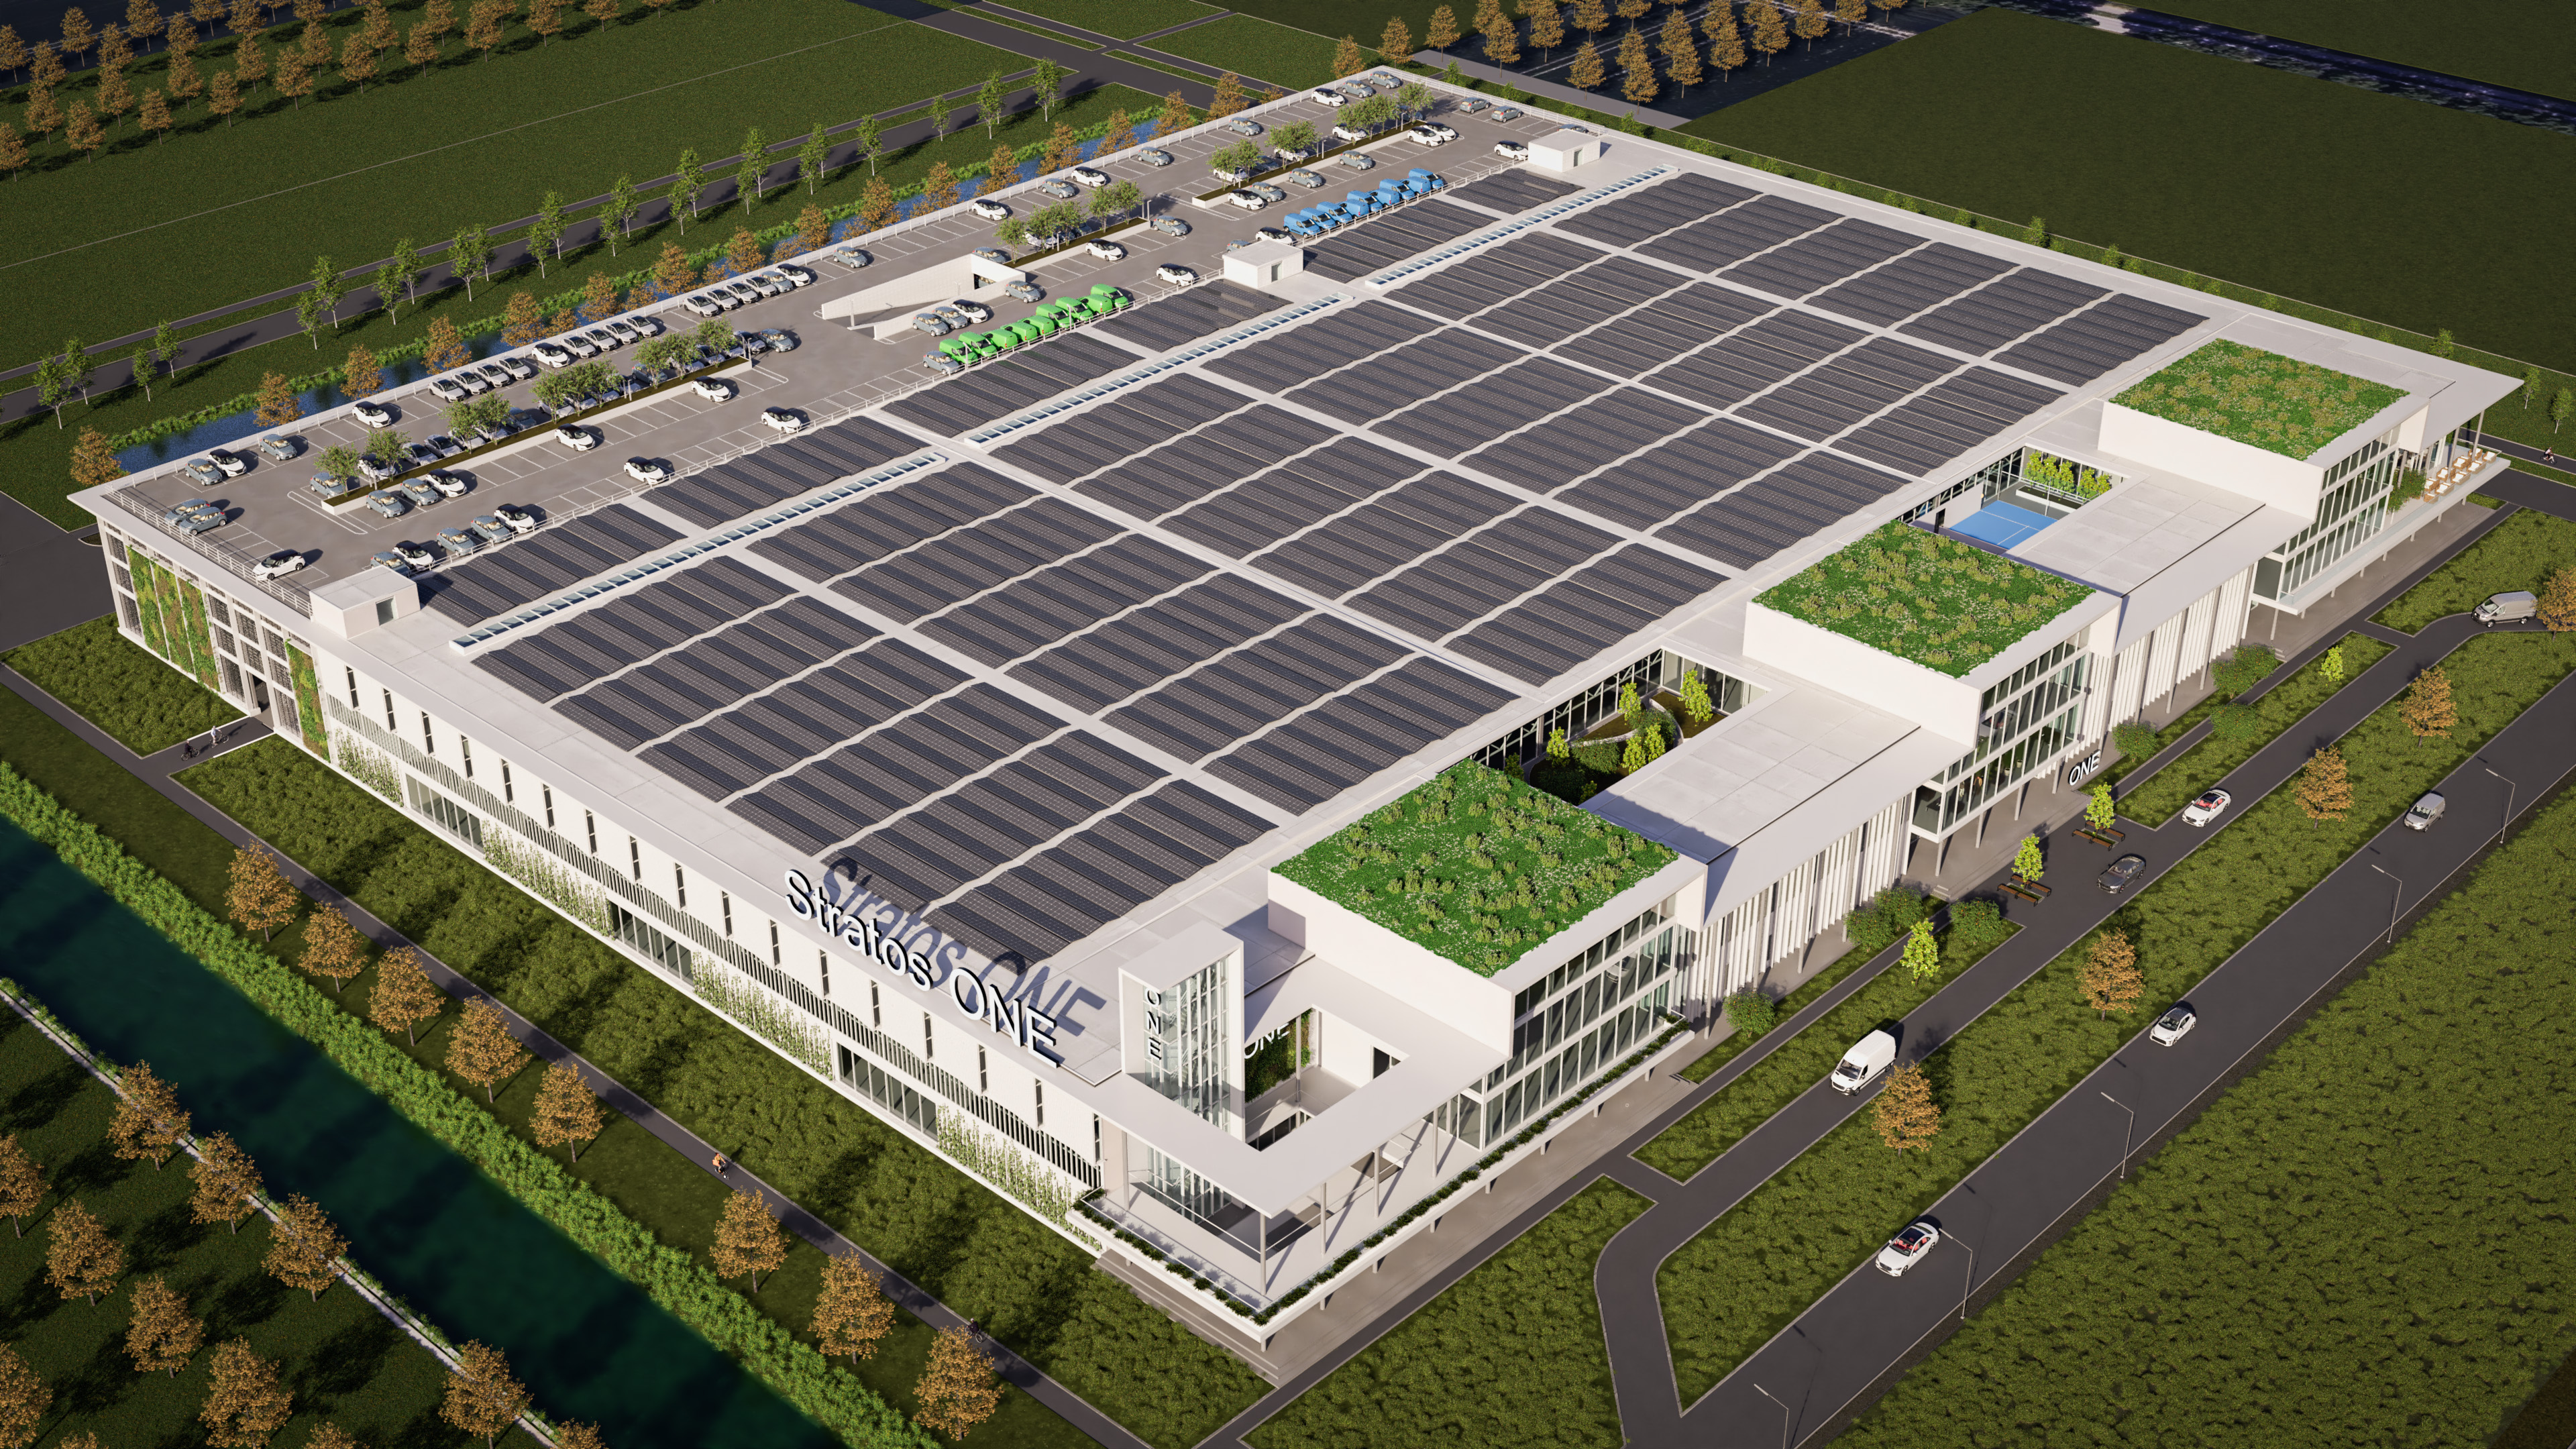
Next to the hall stands a four-storey car park, to be realised as an Energy & Mobility Hub: 881 individually accessible parking spaces, more than four times the usual capacity. The hub is multimodal and prepared for charging and energy exchange, for the occupier and for users in the area, and for the transition to self-driving EVs. Trucks and cars have separate entrances and exits. Bridges link the parking levels to the offices.

  • Energy & Mobility HubPrepared for charging and energy exchange. Power capacity of at least 1 MVA, expandable.
  • Separate traffic flowsOwn entrances and exits for trucks and cars. Bicycle parking on site.
  • Loading street under the parking buildingLoading dry and sheltered, out of sight of Imagination Avenue.

Office and amenities

Office head with terraces, roof garden and restaurant.

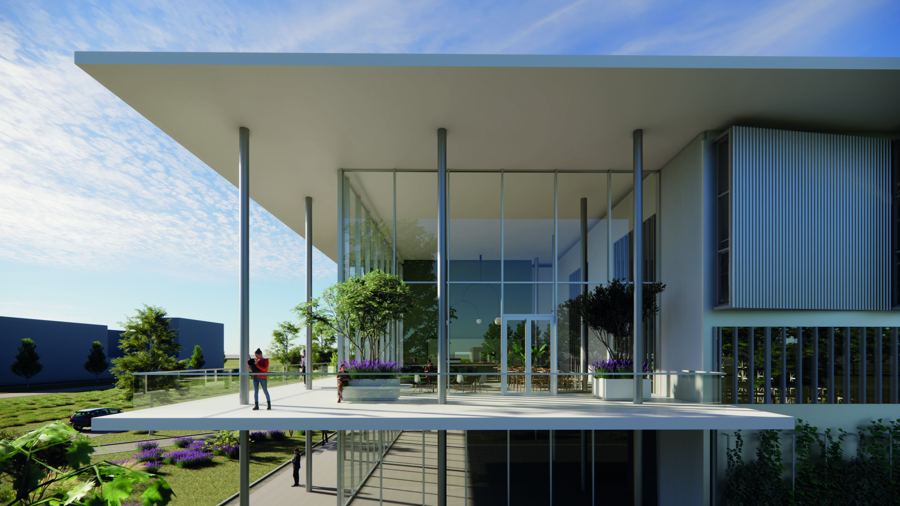
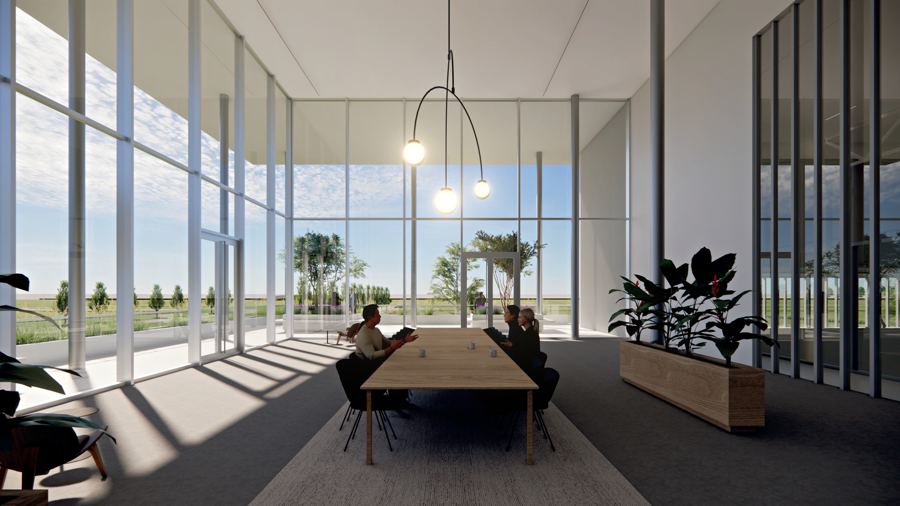
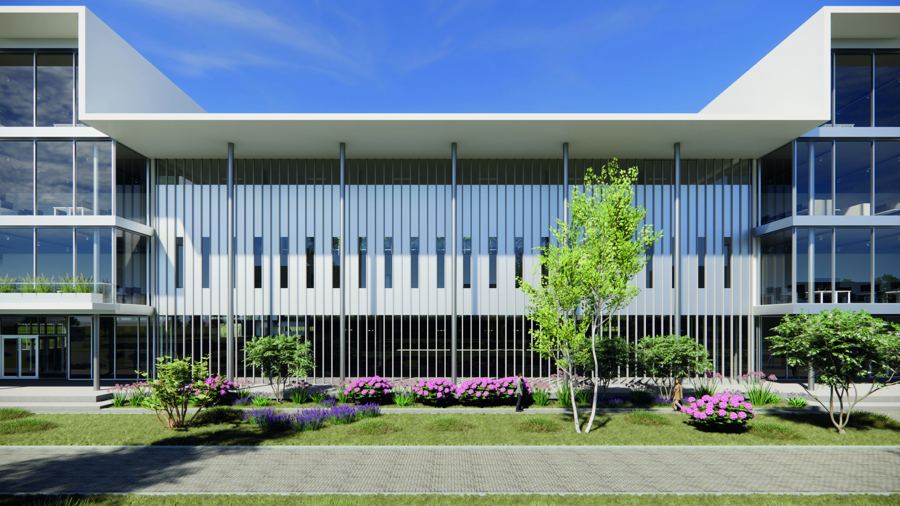
The office pavilions on Imagination Avenue have a floor-to-floor height of 4.5 metres and glass facades. Covered terraces around the offices and an 801 m² roof garden make the outdoor space part of the workplace. The building also has a restaurant with lounges and meeting rooms.

  • Office from 2,600 to 7,000 m²Floors of 291 m² per pavilion, linkable per storey.
  • 4.5 m floor-to-floor and fully glazed facadesWorkstations with daylight and a direct view of the logistics operation.
  • 801 m² roof garden and covered terracesOutdoor space as an extension of the workplace, around the offices and on the roof.
  • Restaurant, lounges and padel courtIntegrated restaurant and an indoor/outdoor padel court in a green roof patio.
Office head with covered terraces and plenty of greeneryOffice head with covered terraces
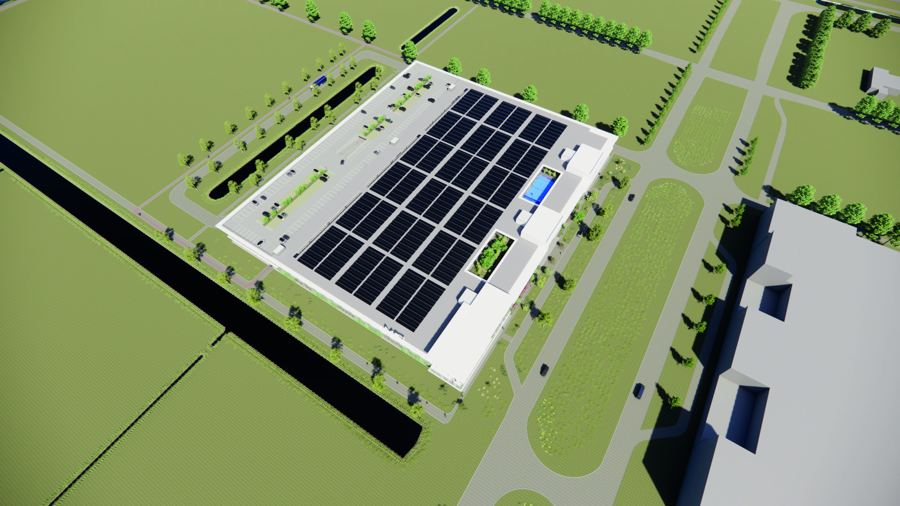
Aerial impression of Stratos One with solar panels on the roofSolar panels on the hall roof

Sustainability

BREEAM-NL Excellent, on the world's most sustainable logistics park.

Stratos One will be built to at least BREEAM-NL Excellent. The roof carries solar panels and the facades carry green walls. Daylight enters through the facades and roof lights. Every design choice starts from a safe and healthy workplace.

ExcellentBREEAM-NL, at least, for the building
PV roofSolar panels on the hall
Green facadesGreen walls and a green roof patio
OutstandingBREEAM-NL Area, Schiphol Trade Park (2023)

Surfaces

Areas according to the plan proposal of 8 October 2026 and the press release of 11 November 2026.

Building

ComponentArea
Logistics hallDivisible into three units17,035 m²
Mezzanineapprox. 1,700 m²
Offices on Imagination AvenueExpandable from 2,600 to 7,000 m²4,300 m²
Logistics offices, ground floor171 m²
Roof garden801 m²
Stairwells196 m²
Bridges515 m²
Parking building25,181 m²
Parking building entrance392 m²
TotalMezzanine as per the press release of 11 November 2026approx. 49,490 m²

Parking and loading

Parking spacesFour levels, prepared for EV charging881
Loading docks18
Other overhead doors3
Plotapprox. 25,260 m²
Ground floor plan
RentOn request
DeliveryFrom Q2 2028
Lease termTo be agreed
Lease agreementROZ model 2025
IndexationAnnual, CPI
Set-upBuild-to-suit or multi-tenant
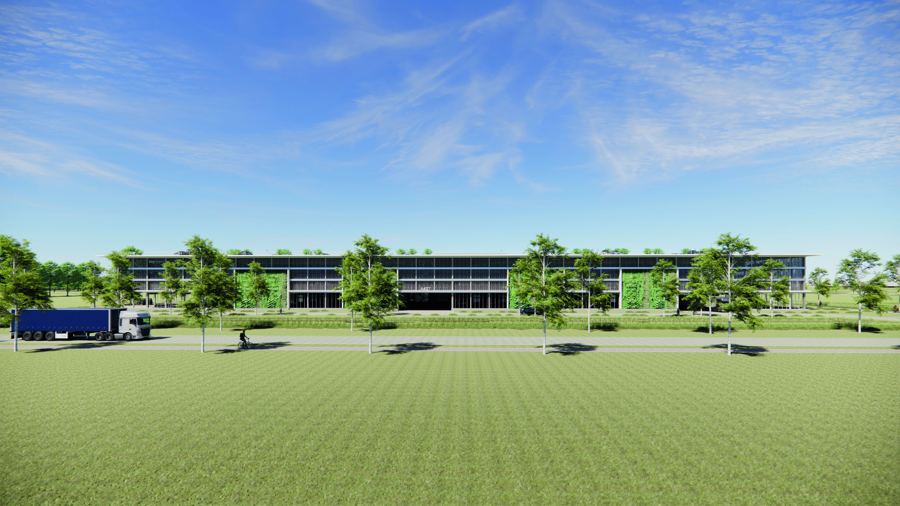
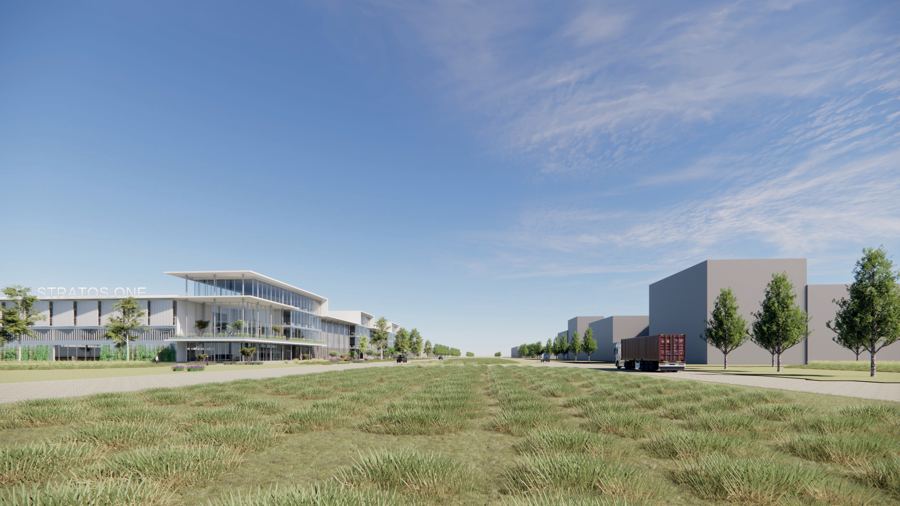
Stratos One between the trees at Schiphol Trade Park
Available from Q2 2028Stratos One, Schiphol Trade Park.

Contact

Want to go through the plans or receive the brochure?

Dils Netherlands handles the letting of Stratos One. Call or email for the brochure, the drawings or a conversation about a build-to-suit or a unit.

Letting and marketing Dils Netherlands Dils
Michel Bijl
Michel BijlReal estate adviser, Dils Netherlands+31 6 12 07 12 00m.bijl@dils.com
Rogier Veeneman
Rogier VeenemanReal estate adviser, Dils Netherlands+31 6 39 23 53 69r.veeneman@dils.com

Ito Toren, Gustav Mahlerplein 72, Amsterdam · dils.nl

Developer Minerva Development Minerva

Real estate, development, investment. Independent developer of business premises, founded in 1991. Minerva initiates, develops, builds and manages real estate, at its own expense and risk and for end users and investors.

Architect Dedato ontwerpers en architecten

Design by Dick Venneman. Dedato has designed every Minerva development for twenty years. Danzigerkade 2F1, Amsterdam.

Reply within one working day.
Thank you for your request.
We will contact you within one working day.